
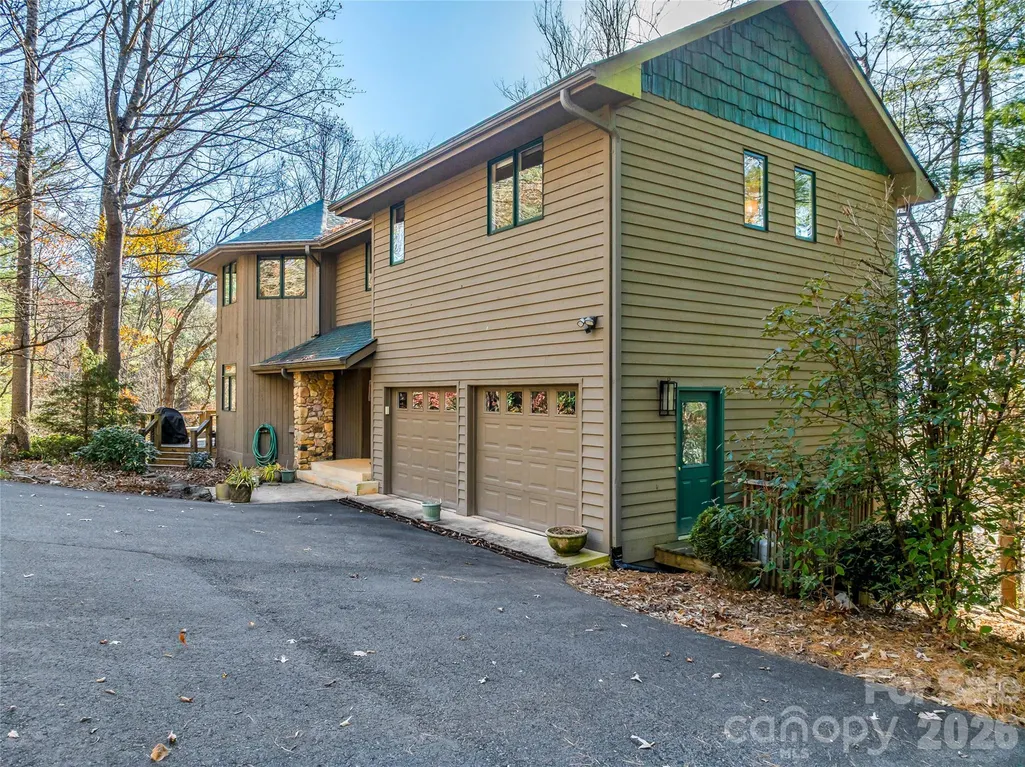
Address
339 Beaverdam Road, Asheville, NC
Price
$ 1,395,000
Property Attributes
- ID#4321982
- TypeSingle Family
- Listing Status Active
- CountyBUNCOMBE
- CityAsheville
- AreaBuncombe County
- NeighborhoodBeaverdam
- Zip28804
- Style
- Year Built1995
- Price$ 1,395,000
- Bedrooms5
- Full Bathrooms3
- Half Bathrooms1
- Sqr Footage5498
- Lot Size1.2 Acres
Data Source:
Canopy MLS
Property Description
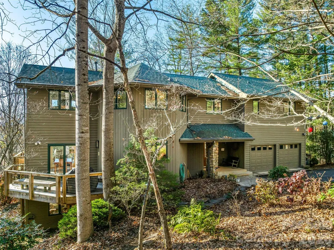
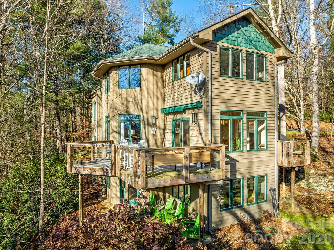
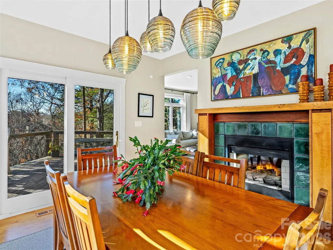
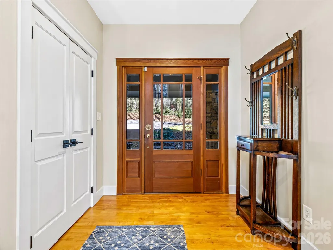
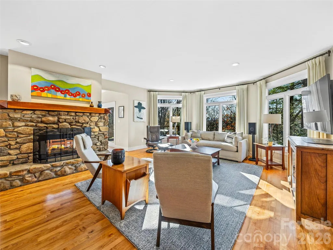
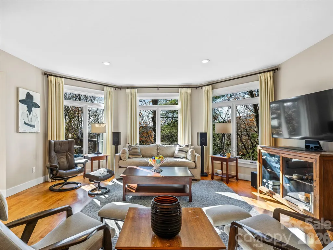
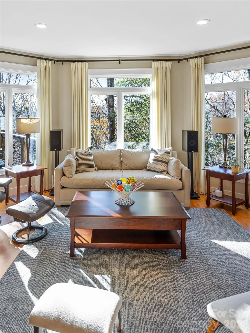
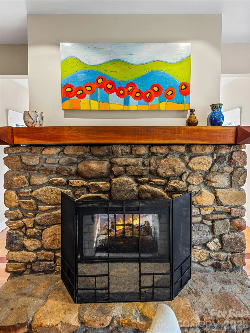
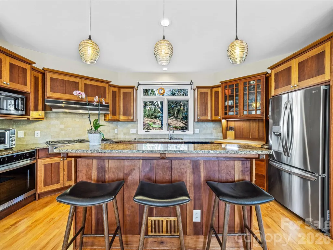
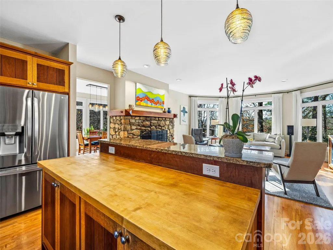
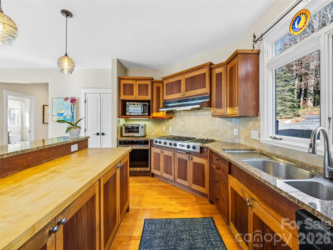
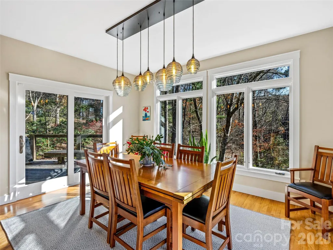
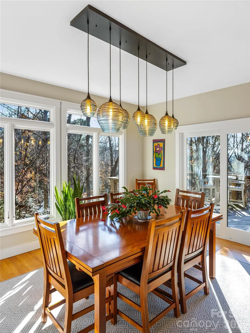
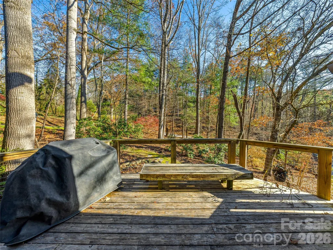
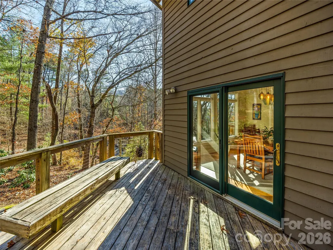
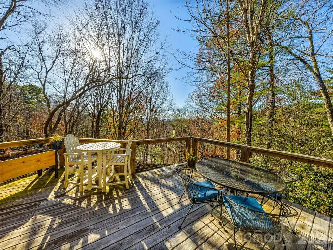
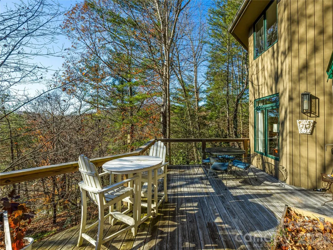
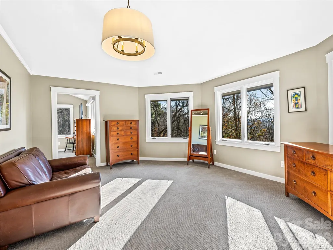
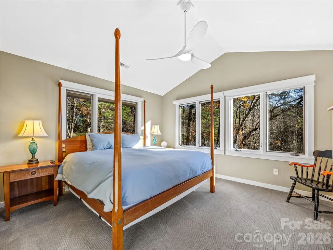
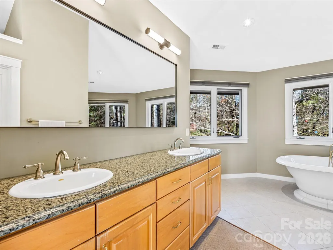
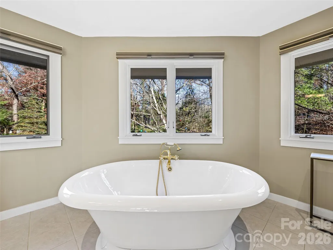
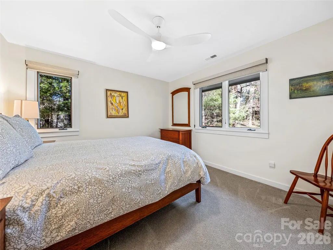
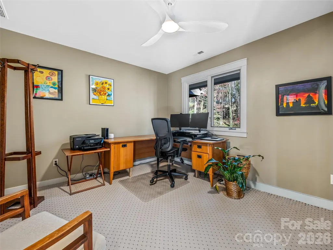
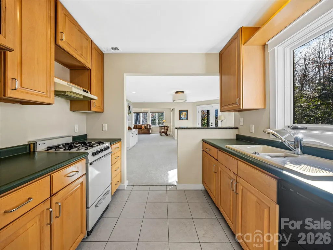
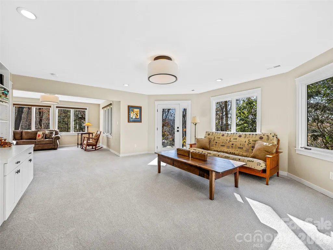
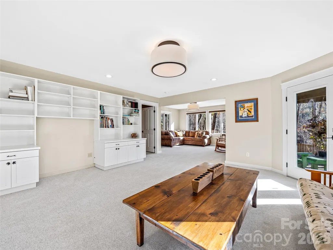
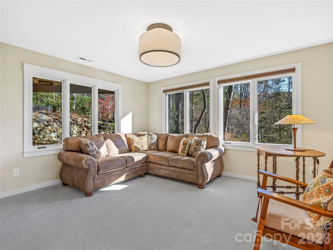
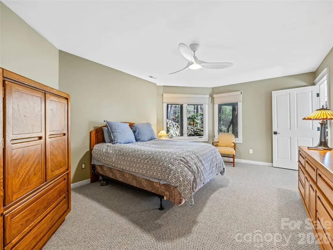
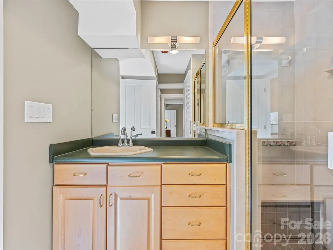
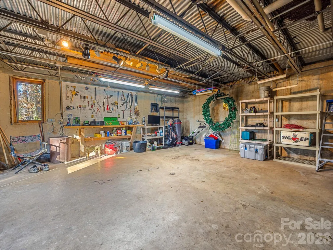
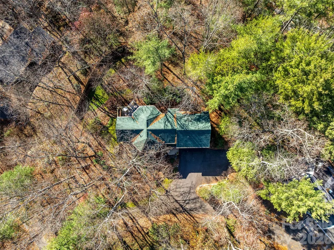
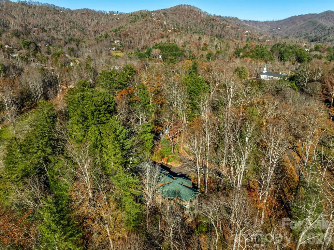
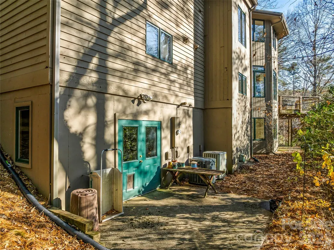
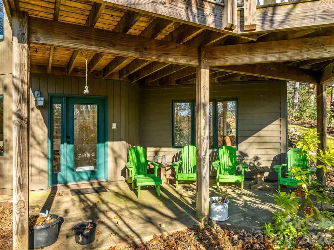
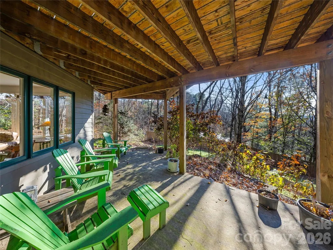
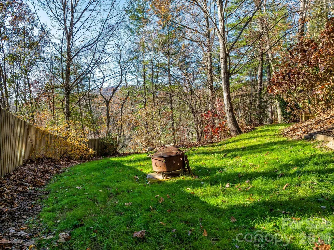
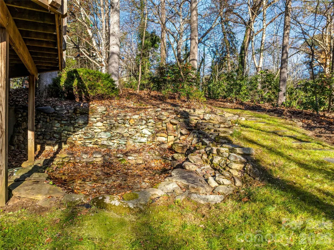
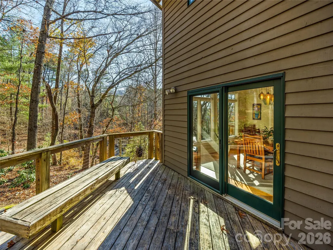
Designed for the way people want to live today, this inviting North Asheville retreat offers a rare combination of multi-generational flexibility, privacy, and income potential—all tucked away on 1.2 peaceful acres in the sought-after Beaverdam area. Whether envisioned as a home where extended family can comfortably live together with private space, or as a property with exceptional monthly or long-term rental opportunities, this home adapts beautifully to every stage of life. Surrounded by mature trees and seasonal mountain views, the setting feels wonderfully removed from the city's pace. Yet just minutes away are downtown Asheville, Beaver Lake, restaurants, grocery stores, and the University of North Carolina at Asheville / OLLI—creating the perfect balance between convenience and retreat. Inside, the main living spaces are warm, welcoming, and designed for gathering. Sunlight fills the open floor plan, where the beautifully appointed kitchen flows effortlessly into the dining and living rooms. At the center of it all, a striking two-sided gas fireplace creates a sense of connection and comfort, making the home feel equally suited for lively family gatherings or quiet evenings surrounded by nature. The primary suite is a peaceful sanctuary with its own sitting area overlooking the wooded landscape, while three additional upstairs bedrooms offer flexibility for guests, offices, hobbies, fitness, or creative spaces. What truly makes this property special is the expansive lower level—thoughtfully designed to function almost as its own private residence. With both interior and exterior access, it provides an ideal setup for multi-generational living while still allowing everyone to enjoy independence and privacy. Complete with a full kitchen, spacious family room, bedroom, laundry area, workshop, and additional flex space for a gym, office, or studio, the possibilities are endless. For buyers seeking supplemental income, the lower level is exceptionally well-suited for furnished monthly rentals of 30 days or more, long-term tenants, traveling professionals, or extended-stay guests. The separation of spaces creates a comfortable and private experience for both owners and occupants—something increasingly sought after in today’s market. Outside, the property continues to invite connection and relaxation. A level grassy yard, mature trees, and a charming waterfall feature create an atmosphere of peace rarely found this close to Asheville. An EV-ready 220 outlet in the garage adds a thoughtful modern touch. This is more than a home—it is a property designed to evolve with life itself. A place where family can stay close while maintaining independence, where guests feel instantly at home, and where flexibility and opportunity exist in equal measure.
| Elementary School | Middle School | High School |
|---|---|---|
| Asheville City Elementary School | Asheville Middle School | Asheville High School |
| Price History | |
|---|---|
| 11/14/2025 | Listed $1,395,000 |
General Features
| Living Area | 5498 |
|---|---|
| Sewer | Public Sewer |
| Heating | Floor Furnace,Heat Pump,Natural Gas,Zoned |
| Cooling | Central Air,Electric,Zoned |
| Utilities | Cable Available |
| Roof | Architectural Shingle |
| Appliances | Dishwasher,Disposal,Dryer,Gas Cooktop,Wall Oven,Washer |
| Development Status | Completed |
| Zoning | R-3 |
| Garage Spaces | 2 |
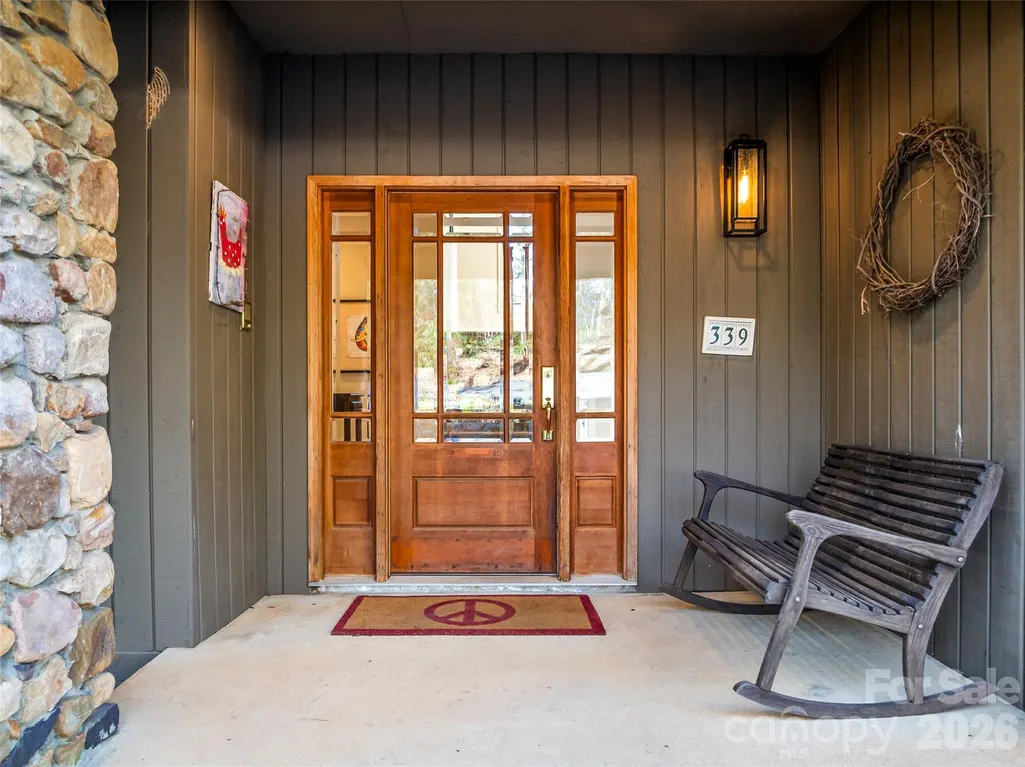
| Patio/Porch Features | Deck,Front Porch,Patio |
| Architectural Style | Other |
| Security Features | Carbon Monoxide Detector(s),Smoke Detector(s) |
| Construction Materials | Hardboard Siding |
| Year Built | 1995 |
| View | Long Range,Mountain(s),Winter |
| Levels | Two |
| Property Subtype | Single Family Residence |
| Parcel Number | 974087727800000 |
| Elevation | 2000 |
| Waterfront Features | None |
| Community Features | None |
| Accessibility | Two or More Access Exits |
| County | Buncombe |
| New Construction | No |
| Property Type | Residential |
| HOA | No |
| Subdivision Name | Beaverdam |
| Garage Y/N | Yes |
| Other Structures | None |
| Full Baths | 3 |
| Directions | From Downtown Asheville,take Merrimon Ave North. Turn Right on Beaverdam Road at the Ingles. Go 1.3 miles oin Beaverdam Road to the Two Stone columns on the Right. Home is the second house on the |
| High School | Asheville |
| City | Asheville |
| Senior Community Y/N | No |
| Lot Size Units | Acres |
| Carport Y/N | No |
| Elementary School | Asheville City |
| Middle/Junior High School | Asheville |
| Additional Parcels Y/N | No |
| Virtual Tour | https://iframe.videodelivery.net/533316a6d75014bb46567a3bfd61f742 |
| Standard Status | Active |
| CAR_HOASubjectTo | None |
| Construction Type | Site Built |
| Restrictions | N/A |
| Tax Assessed Value | 668600 |
| Virtual Tour | https://iframe.videodelivery.net/533316a6d75014bb46567a3bfd61f742 |
| Listing Terms | Cash,Conventional,Other - See Remarks |
Interior Features
| Interior Amenities | Attic Other,Breakfast Bar,Built-in Features,Central Vacuum,Kitchen Island,Open Floorplan,Walk-In Closet(s),Walk-In Pantry |
|---|---|
| Basement | Apartment,Bath/Stubbed,Daylight,Exterior Entry,Interior Entry,Storage Space,Walk-Out Access |
| Flooring | Carpet,Wood |
| Fireplace Features | Gas,Gas Log,Gas Vented,Living Room,See Through,Other - See Remarks |
| Basement (Y/N) | Yes |
| Window Features | Insulated Window(s) |
| Fireplace Y/N | Yes |
| Above Grade Finished Area | 4396 |
| Half Baths | 1 |
| Laundry Features | Laundry Closet,Laundry Room,Lower Level,Multiple Locations,Upper Level |
| Total Bedrooms | 5 |
| Below Grade Finished Area | 1102 |
| Total Baths | 4 |
| SqFt Main | 2735 |
| SqFt Garage | 559 |
| SqFt Upper | 1661 |
Exterior Features
| Exterior Amenities | Other - See Remarks |
|---|---|
| Parking Features | Driveway,Attached Garage,Shared Driveway |
| Lot Features | Sloped,Views,Wooded |
| Water Source | City |
| Lot Size Area | 1.2 |
| Foundation Details | Basement,Slab |
| Road Surface Type | Asphalt,Paved |
| Door Features | Insulated Door(s),Sliding Doors |
| Road Responsibility | Private Maintained Road |
| Main Level Garage YN | Yes |
Amenities
- Foreclosure
- Views
- Short Sale
- New Construction
- Adult 55+
- Lease To Own
- No HOA Fees
- Furnished
- Primary On Main
- Air Conditioning
- Seller Finance
- Green
- Fixer Upper
- Horse
- Golf
- Fireplace
- Deck
- Garage
- Basement
- Pool
Property vs Single Family Average in 28804
Price
Year Built
Visits

