
Open House Sat, Sep 12th 02:00 PM - 04:00 PM
Address
7484 Cottonwood Drive, Denver, NC
Price
$ 929,000
Property Attributes
- ID#4413902
- TypeSingle Family
- Listing Status Active
- CountyLINCOLN
- CityDenver
- AreaLincoln County
- NeighborhoodLakewood
- Zip28037
- StyleEuropean
- Year Built2007
- Price$ 929,000
- Bedrooms4
- Full Bathrooms4
- Half Bathrooms1
- Sqr Footage4268
- Lot Size0.53 Acres
Data Source:
Canopy MLS
Property Description
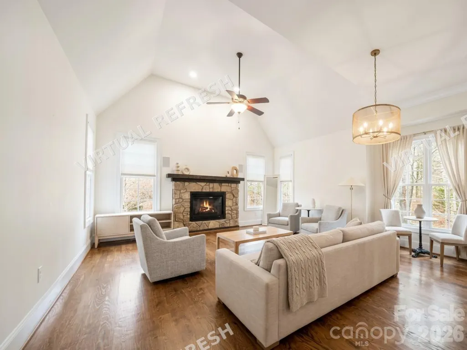
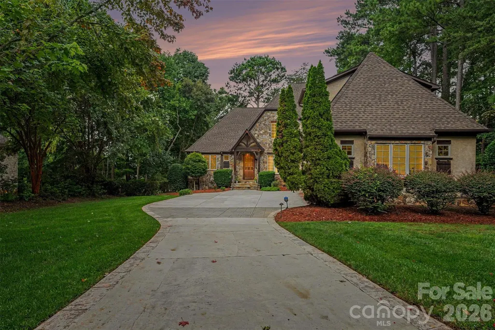
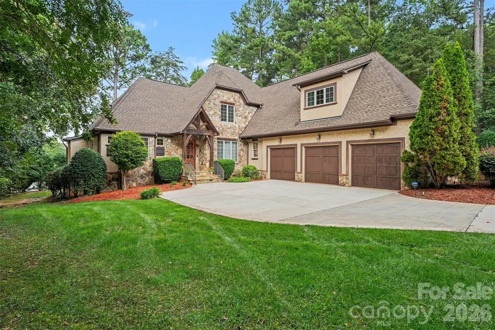
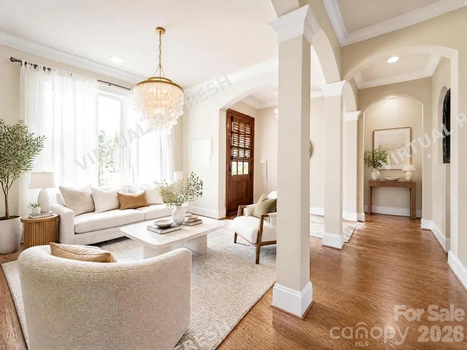
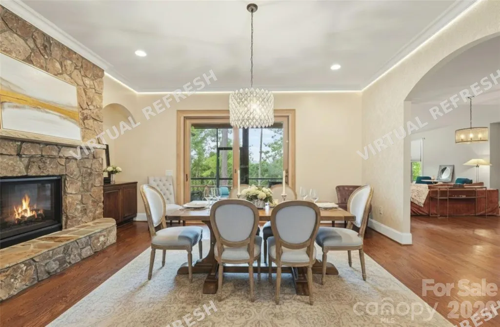
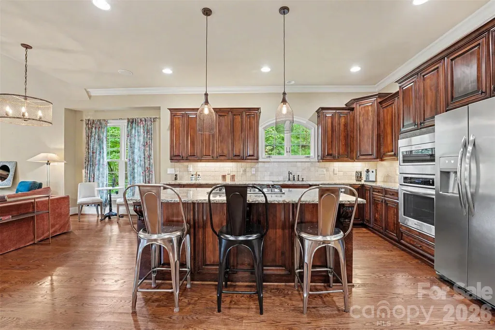
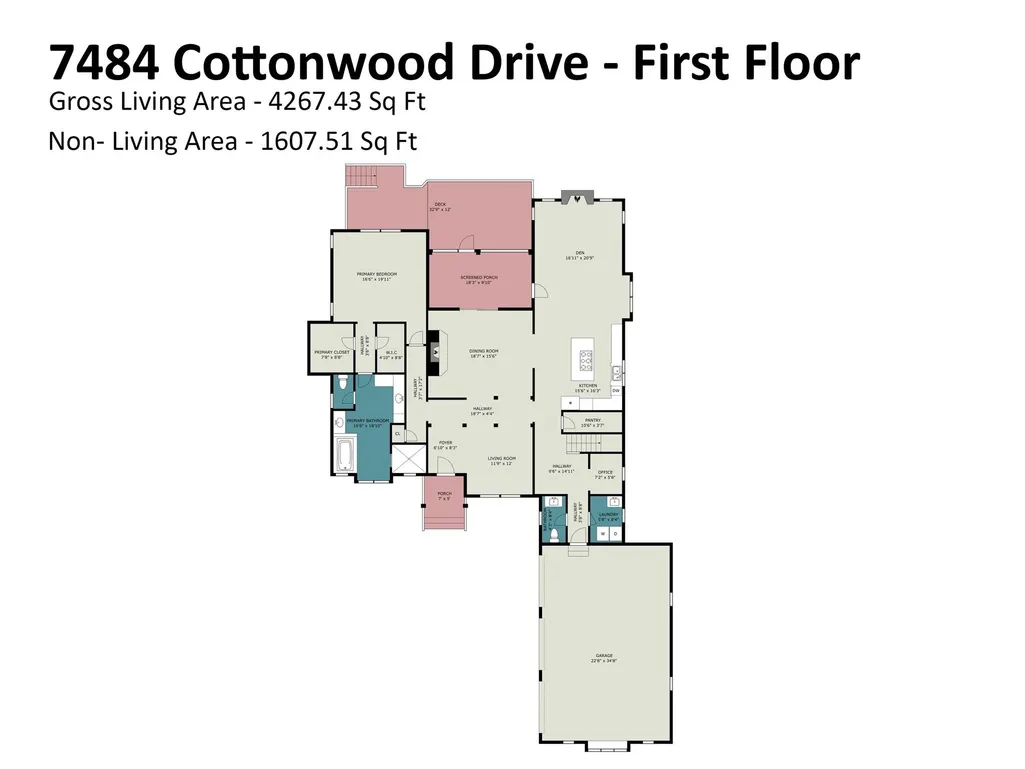
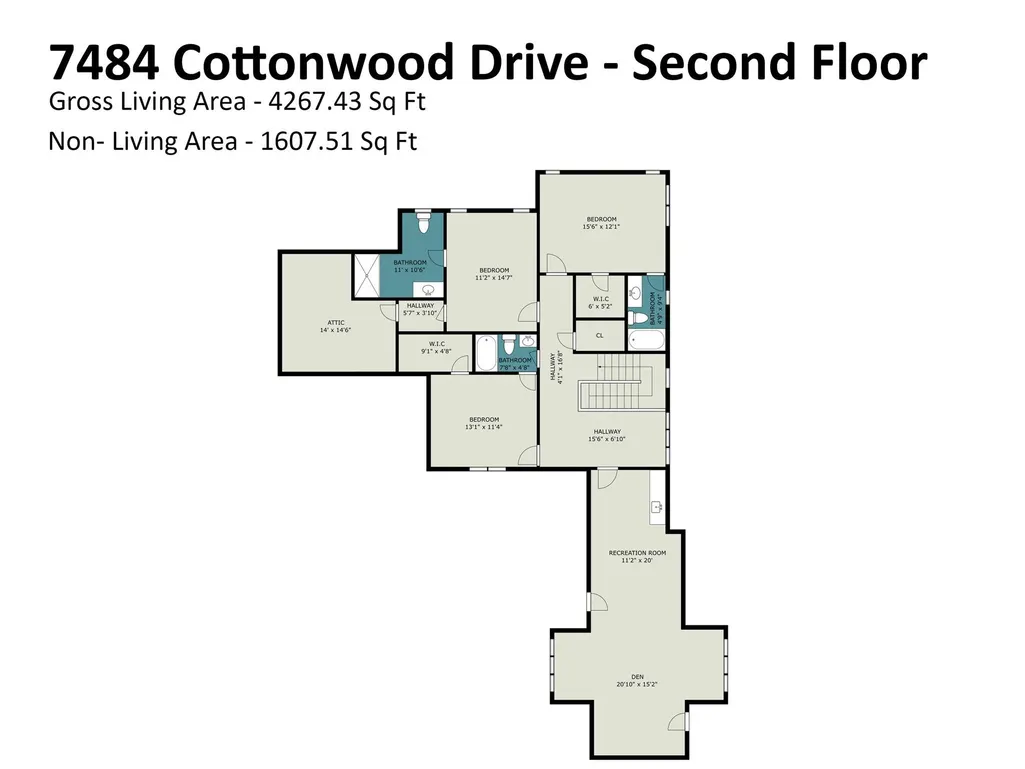
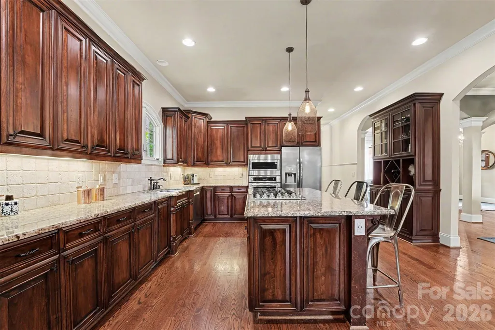
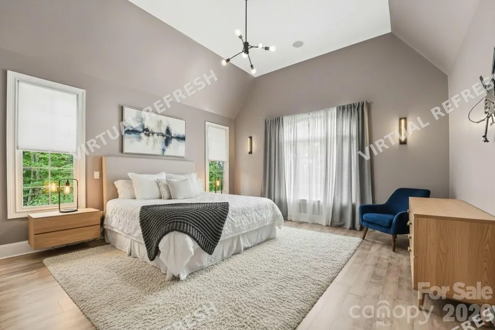
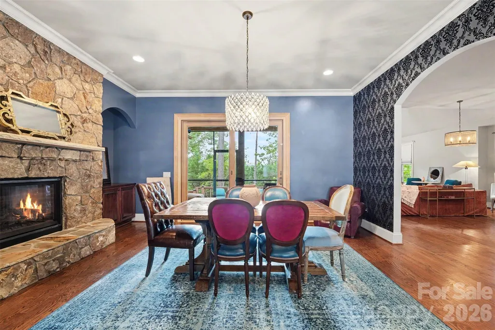
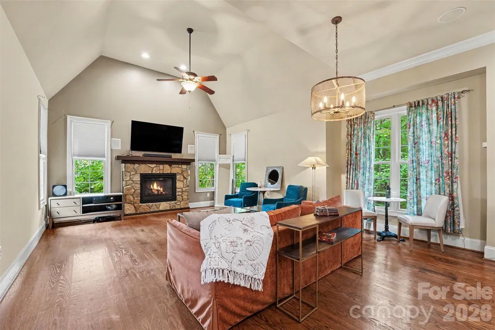
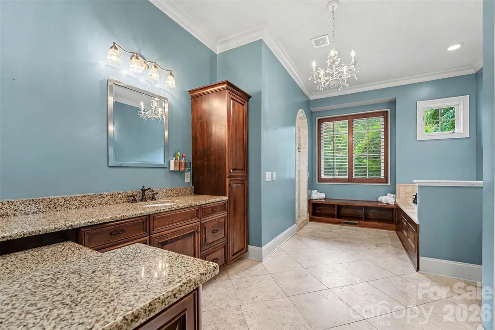
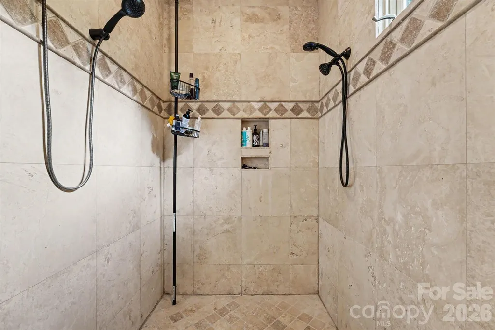
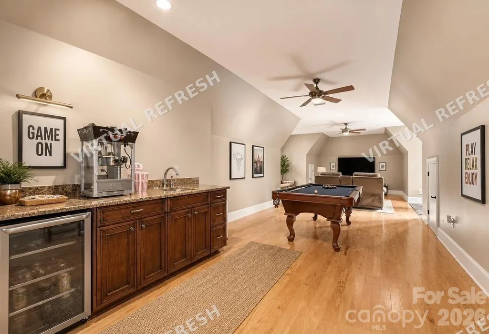
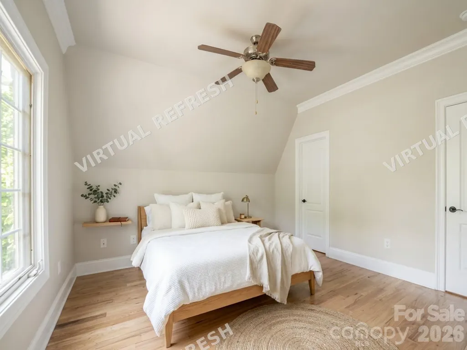
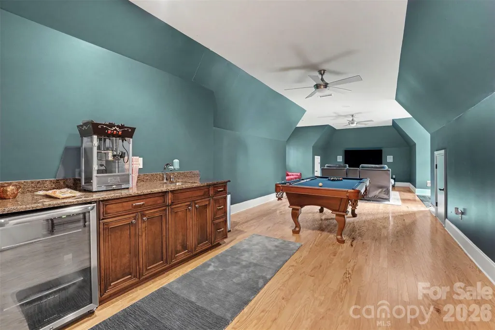
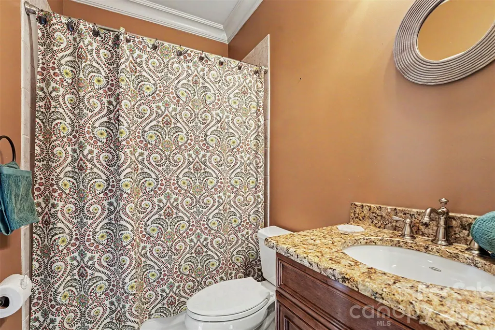
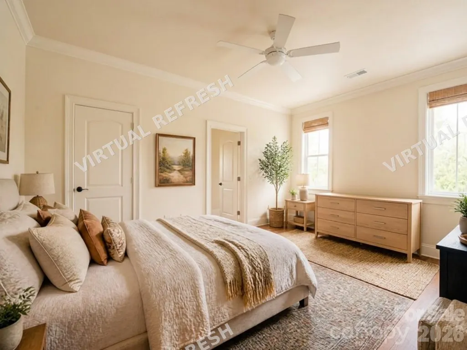
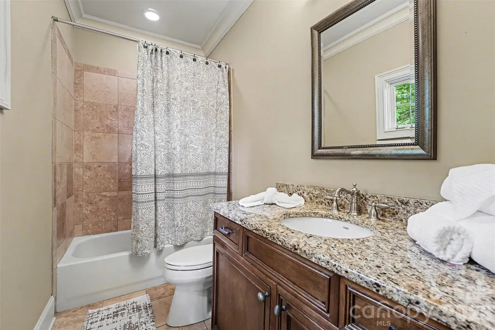
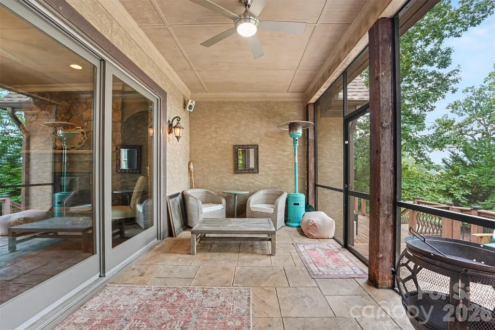
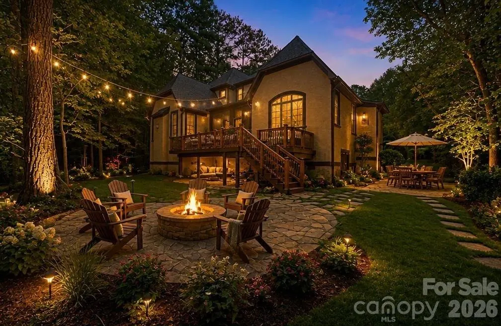
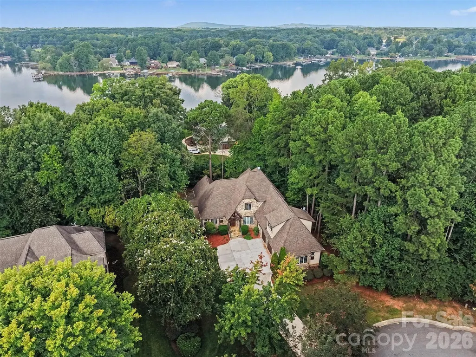
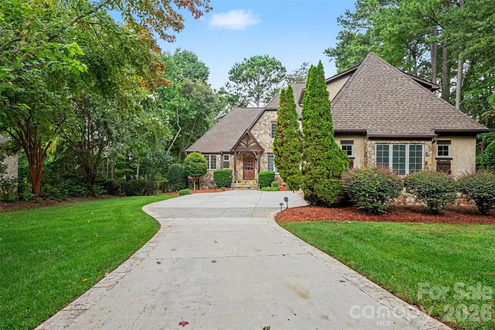
A Stunning European-Style Retreat on Lake Norman's Quiet Side Welcome to this exceptional 4,100+ square foot custom home in the sought-after Lakewood community of Denver, NC. From the moment you step inside, you'll feel the warmth and character of a home that is beautifully appointed without ever feeling pretentious. The open floor plan connects a formal living area, featuring custom wainscoting, nine-foot ceilings, and rich hardwood floors, to a great room with a volume ceiling and a stone fireplace with gas logs. A second stone fireplace warms the keeping room, which overlooks a seasonal lake view and opens through patio doors to the outdoor living space beyond. The chef's kitchen anchors the home with a cook top island, granite countertops, and stainless steel appliances, all set against auto-close cabinetry with heavy trim throughout. A sunlit office sits in a quite area of the home. The laundry room, garage, staircase, and kitchen create an inviting and functional flow. The main-level primary suite offers a true retreat, with a sumptuous spa-style bath and every amenity you'd expect in a home of this caliber. Upstairs, a bonus room and loft join three additional bedrooms and three full baths, all under ten-foot ceilings with eight-foot doors and generous closet space at every turn. A walk-in attic provides rare additional storage. Outdoor living is just as impressive, with a covered porch, open deck, and stone patio area overlooking the grounds, complemented by a full irrigation system and a three-bay garage. Lakewood is a meticulously maintained neighborhood just around the corner from the community boat landing, with secured storage for boats, RVs, and other recreational vehicles. Living here means enjoying the lake, Denver's unique shops and restaurants, and a commute to Charlotte of less than 25 minutes. This is the quiet side of the lake, and this home is your invitation to experience it. 4 Bedrooms | 4.5 Bathrooms | 4,100+ Square Feet | Lakewood Community, Denver, NC
| Elementary School | Middle School | High School |
|---|---|---|
| Pumpkin Center Elementary School | Pumpkin Center Middle School | North Lincoln High School |
| Price History | |
|---|---|
| 8/18/2026 | Listed $929,000 |
General Features
| Living Area | 4268 |
|---|---|
| Sewer | County Sewer |
| Heating | Forced Air,Natural Gas |
| Cooling | Ceiling Fan(s),Central Air |
| Utilities | Cable Connected,Electricity Connected,Natural Gas |
| Roof | Architectural Shingle |
| Appliances | Convection Oven,Dishwasher,Disposal,Down Draft,Electric Water Heater,Gas Cooktop,Microwave,Oven,Plumbed For Ice Maker |
| HOA Fee | 625 |
| Garage Spaces | 3 |
| Patio/Porch Features | Covered,Deck,Rear Porch,Terrace |
| Architectural Style | European |
| Security Features | Carbon Monoxide Detector(s),Smoke Detector(s) |
| Construction Materials | Hard Stucco,Stone |
| Year Built | 2007 |
| Levels | Two |
| Property Subtype | Single Family Residence |
| Parcel Number | 4605948890 |
| Waterfront Features | None |
| Community Features | RV Storage,Street Lights |
| HOA Fee 2 | 170 |
| Assoc Fee Paid Per | Annually |
| County | Lincoln |
| New Construction | No |
| Property Type | Residential |
| HOA | Yes |
| Subdivision Name | Lakewood |
| Garage Y/N | Yes |
| Full Baths | 4 |
| Directions | From Hwy 16,turn onto Webbs Chapel Road. Turn left on Burton Road. Turn left on Cottonwood Drive into the Lakewood community; the home is in the cul-de-sac. Coming from Charlotte: Take I-77 North |
| High School | North Lincoln |
| City | Denver |
| Association Name | Lake Norman Realty Property Management |
| Senior Community Y/N | No |
| Lot Size Units | Acres |
| Carport Y/N | No |
| HOA Fee 2 Frequency | Annually |
| Elementary School | Pumpkin Center |
| Middle/Junior High School | Pumpkin Center |
| Additional Parcels Y/N | No |
| Virtual Tour | https://listings.nextdoorphotos.com/7484cottonwooddrive |
| AssociationName2 | Lake Norman Realty Property Management |
| Standard Status | Active |
| CAR_HOASubjectTo | Required |
| Construction Type | Site Built |
| Restrictions | Architectural Review,Building,Deed,Subdivision |
| Tax Assessed Value | 892958 |
| Virtual Tour | https://listings.nextdoorphotos.com/7484cottonwooddrive |
| Listing Terms | Cash,Conventional,FHA,VA Loan |
Interior Features
| Interior Amenities | Attic Walk In,Breakfast Bar,Central Vacuum,Entrance Foyer,Kitchen Island,Pantry,Walk-In Closet(s),Walk-In Pantry |
|---|---|
| Flooring | Tile,Wood |
| Fireplace Features | Gas,Gas Log |
| Basement (Y/N) | No |
| Fireplace Y/N | Yes |
| Above Grade Finished Area | 4268 |
| Half Baths | 1 |
| Laundry Features | Electric Dryer Hookup,Inside,Laundry Room,Main Level,Washer Hookup |
| Total Bedrooms | 4 |
| Total Baths | 5 |
| SqFt Main | 2430 |
| SqFt Garage | 843 |
| SqFt Upper | 1838 |
| Bedroom | 1 |
Exterior Features
| Exterior Amenities | In-Ground Irrigation |
|---|---|
| Parking Features | Driveway |
| Lot Features | Sloped |
| Water Source | County Water |
| Lot Size Area | 0.53 |
| Foundation Details | Crawl Space |
| Lot Dimensions | 75X220X142X192 |
| Road Surface Type | Concrete,Paved |
| Other Equipment | Surround Sound |
| Road Responsibility | Publicly Maintained Road |
| Horse Amenities | None |
| Main Level Garage YN | Yes |
Amenities
- Foreclosure
- Views
- Short Sale
- New Construction
- Adult 55+
- Lease To Own
- No HOA Fees
- Furnished
- Primary On Main
- Air Conditioning
- Seller Finance
- Green
- Fixer Upper
- Horse
- Golf
- Fireplace
- Deck
- Garage
- Basement
- Pool
Property vs Single Family Average in 28037
Price
Year Built
Visits

