
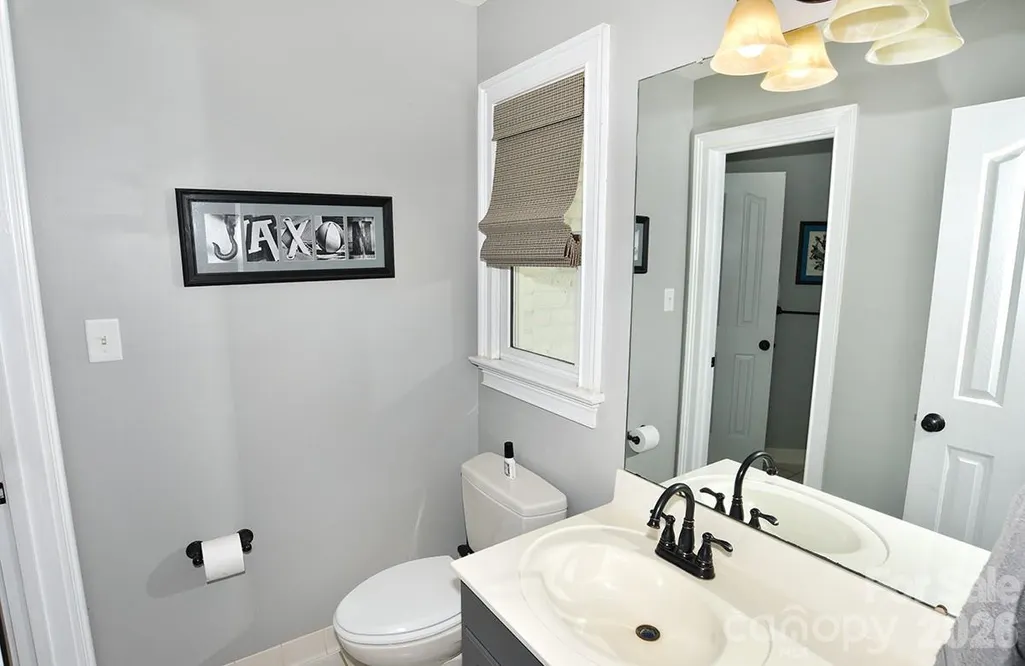
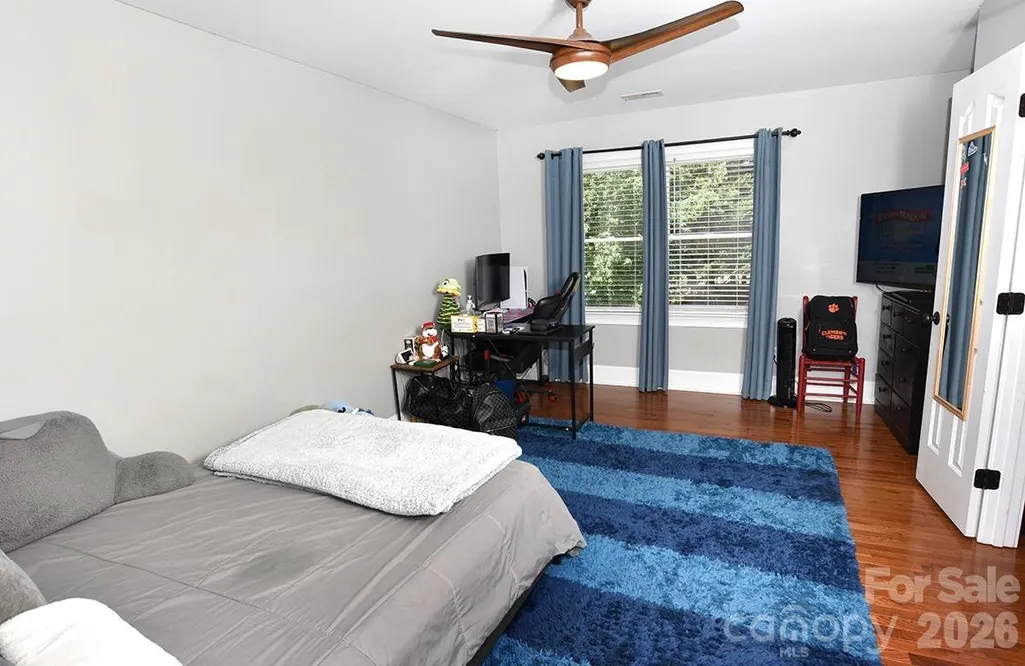
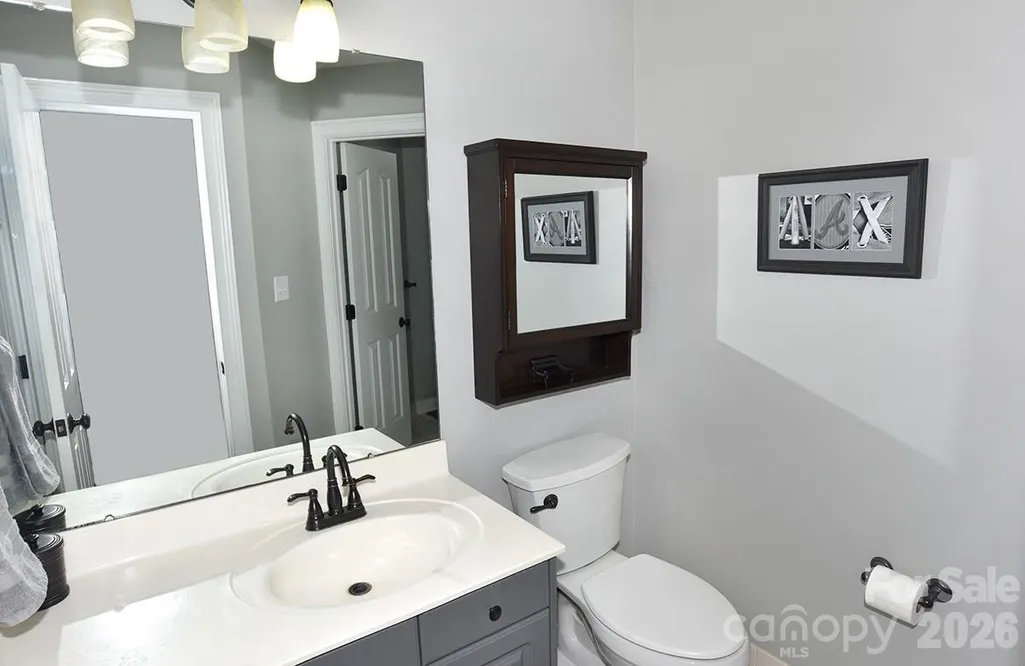
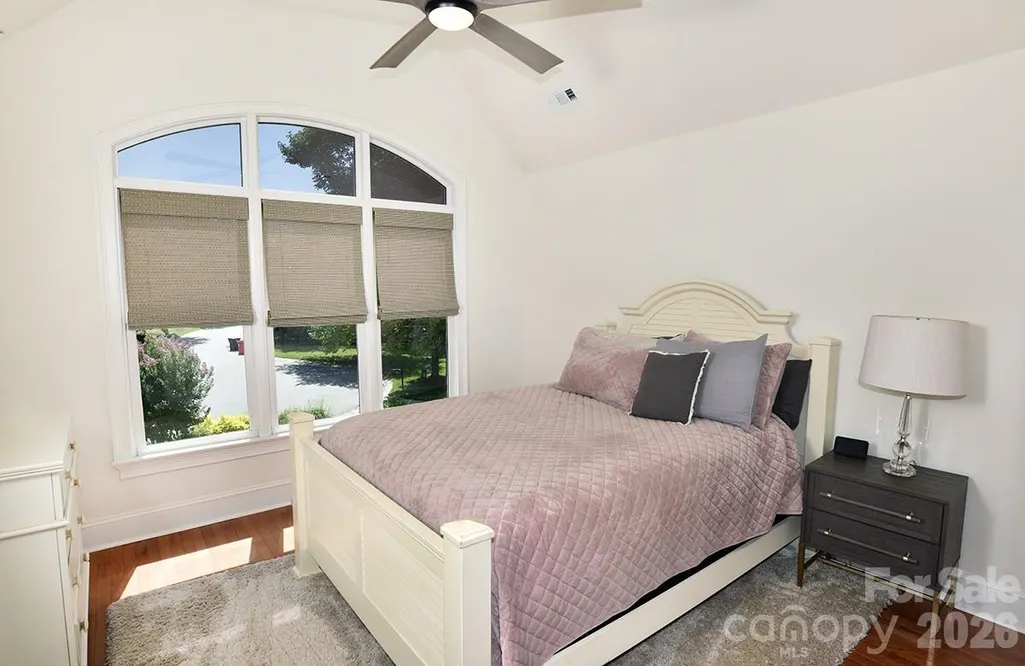
Address
18719 Cannon Crossing Way, Davidson, NC
Price
$ 1,290,000
Property Attributes
- ID#4400931
- TypeSingle Family
- Listing Status Active
- CountyMECKLENBURG
- CityDavidson
- AreaMecklenburg County
- NeighborhoodRiver Run
- Zip28036
- StyleTraditional
- Year Built1997
- Price$ 1,290,000
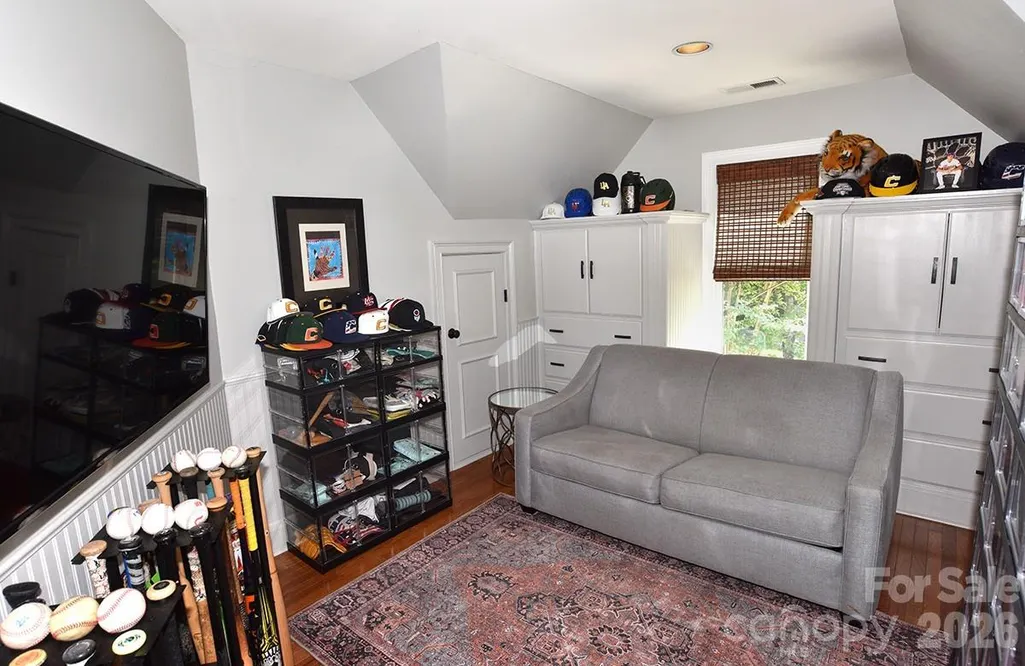
- Bedrooms5
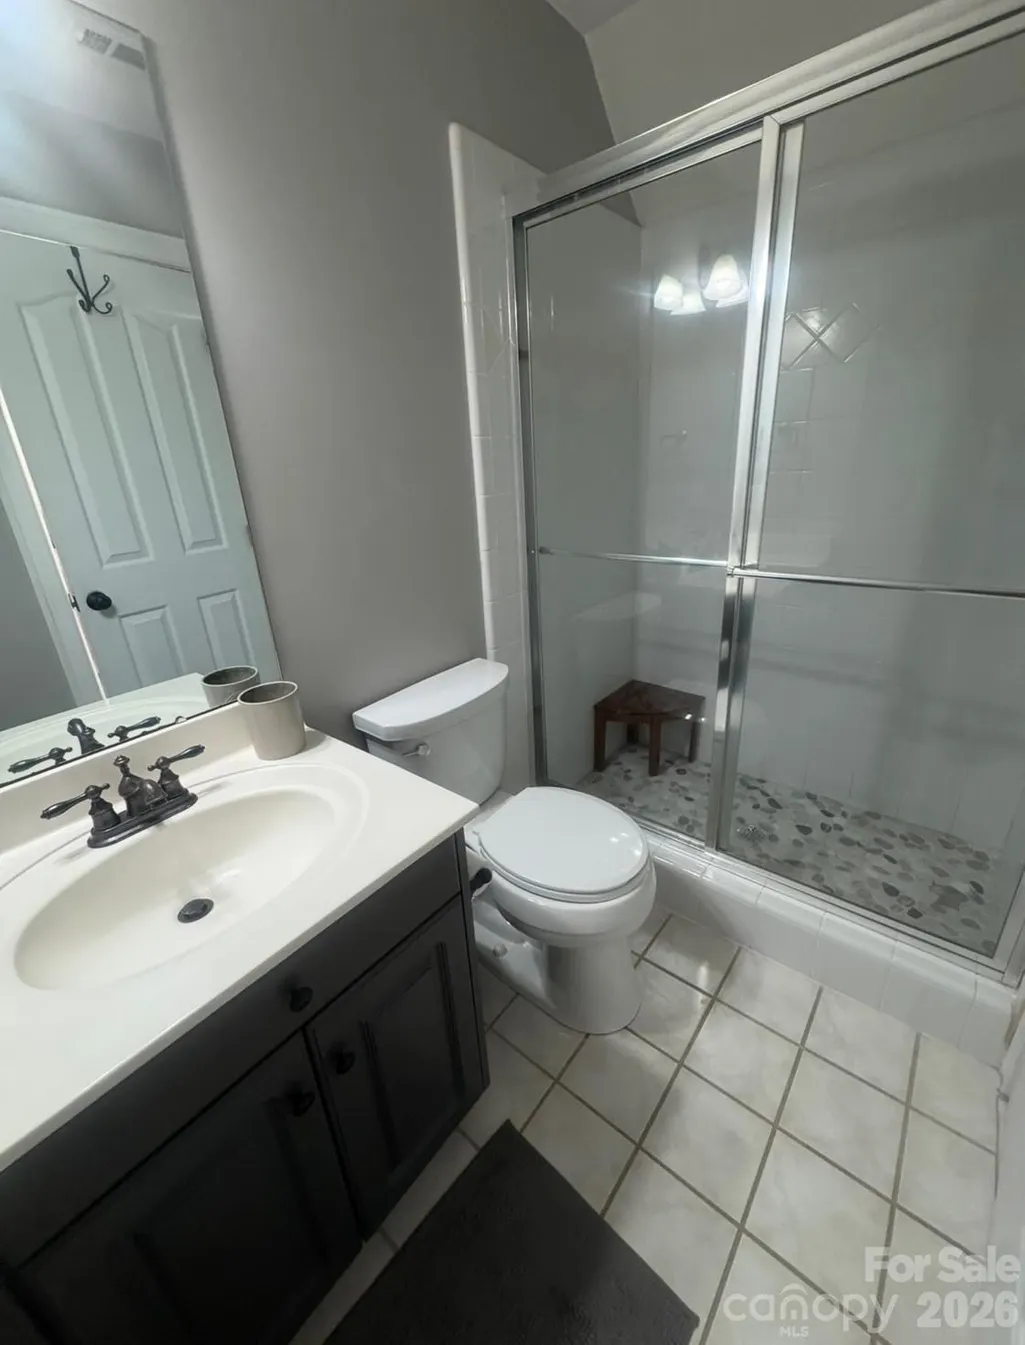
- Full Bathrooms3
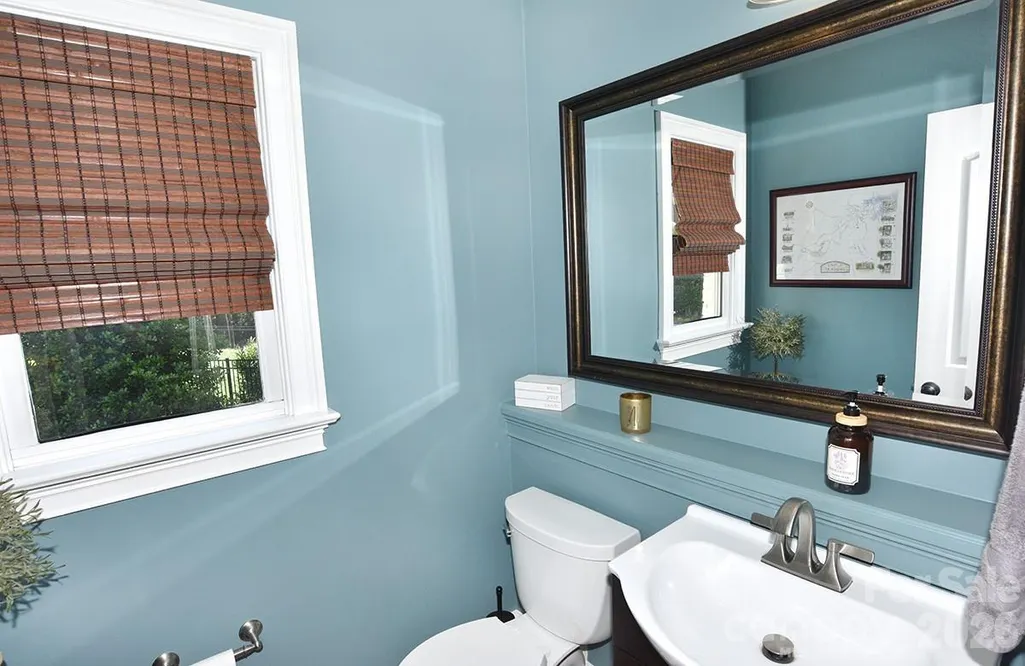
- Half Bathrooms2
- Sqr Footage3097
- Lot Size0.47 Acres
Data Source:
Canopy MLS
Property Description
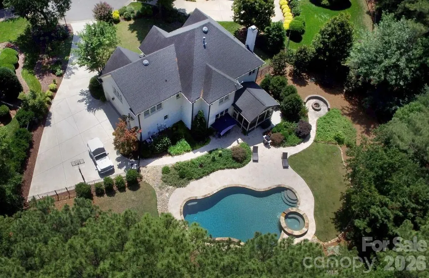
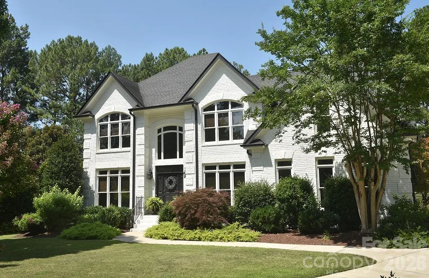
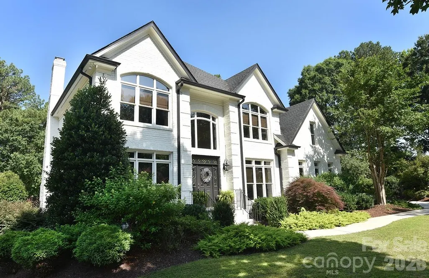

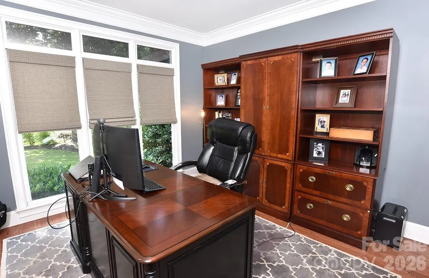
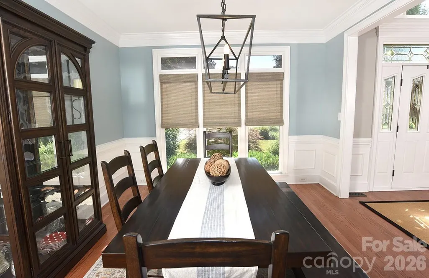
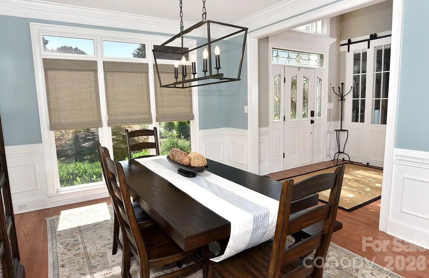
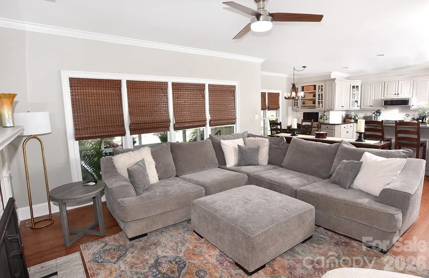
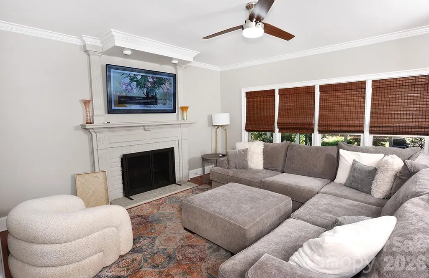
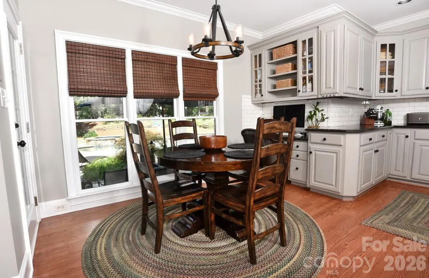
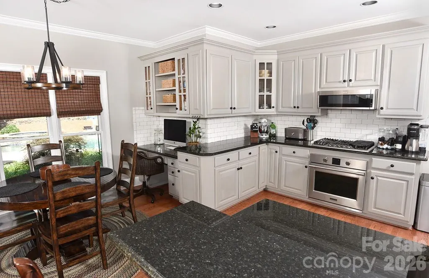
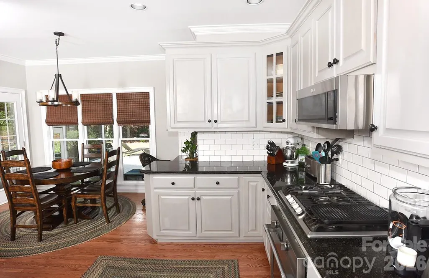
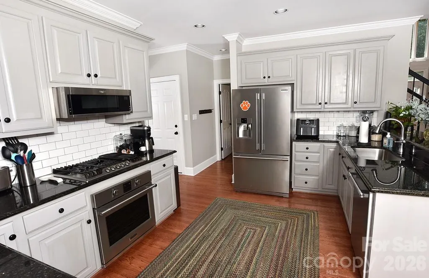
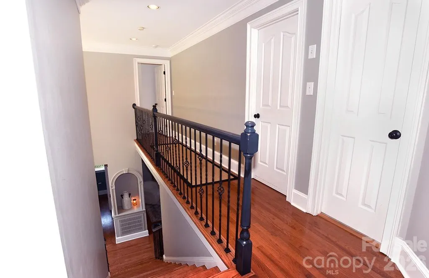
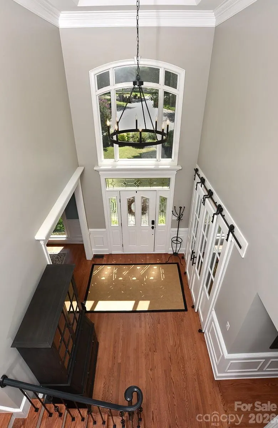
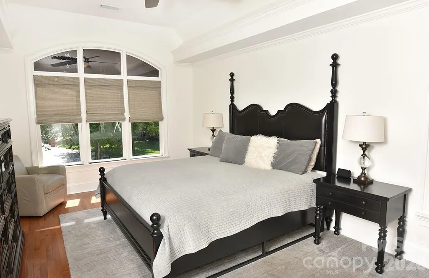
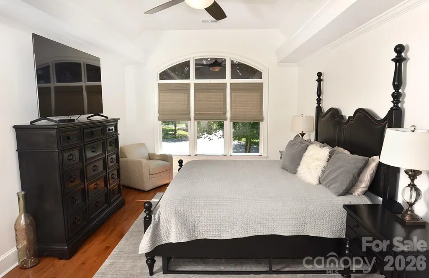
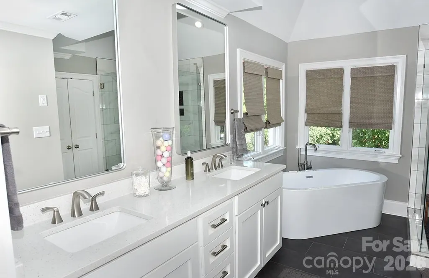
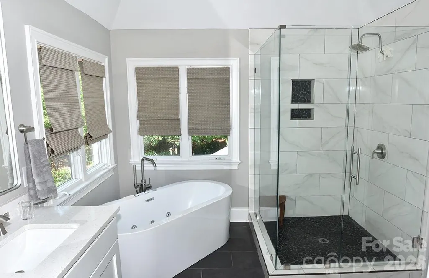
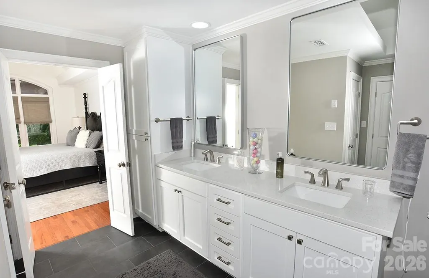
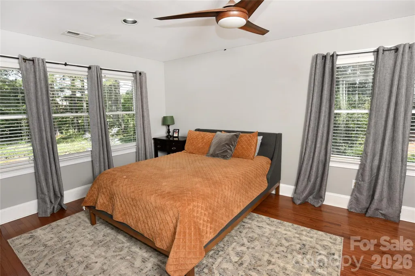
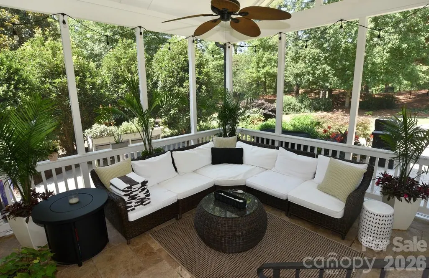
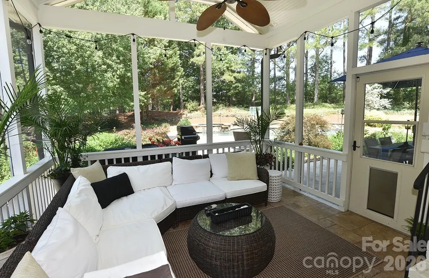
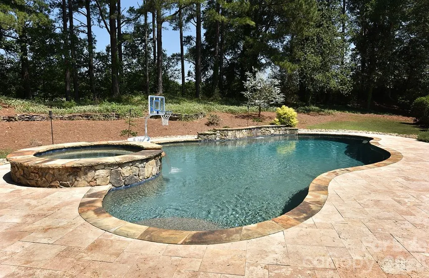
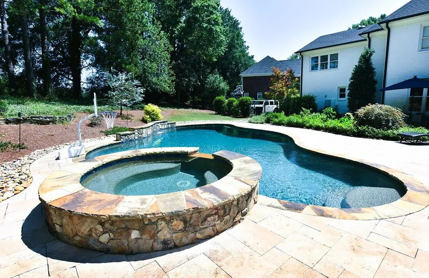
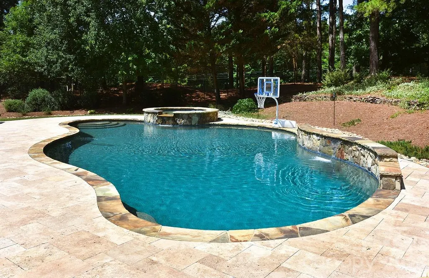
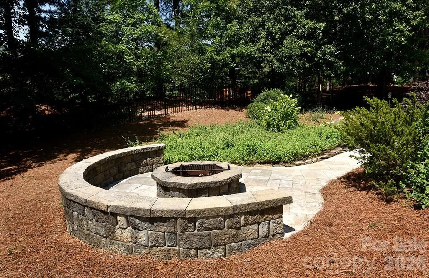
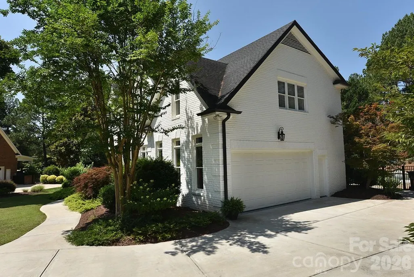
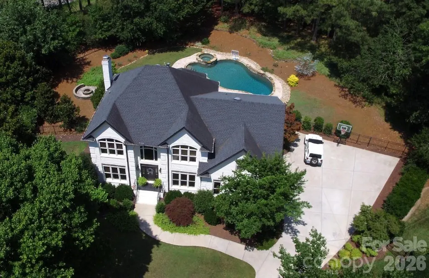
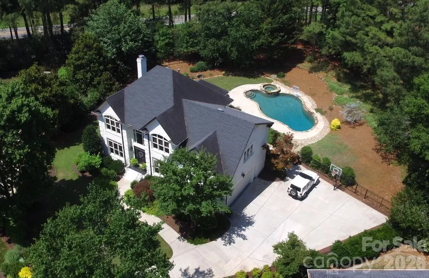

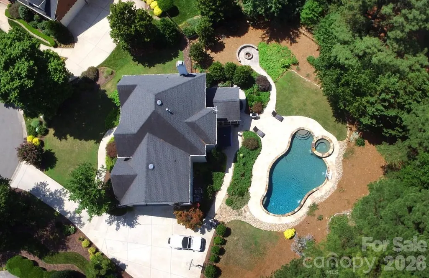
Welcome to 18719 Cannon Crossing Way in Davidson. This custom-built home within sought-after golf community neighborhood of River Run. Home sits at the end of a private Cul de sac street. The home features 5 bedrooms, 3 full baths & 2 half baths, open floor plan with great room, kitchen, breakfast area, dining room, office & large screened back porch overlooking backyard oasis. Home's exterior features include a saltwater pool with hot tub & waterfall surrounded by beautiful travertine & stone areas for relaxing & separate fire pit area. This is the perfect home for entertaining inside & out. Minutes to Historic Downtown Davidson with its gourmet restaurants, boutiques, farmers market & Davidson College. Convenient to Lake Norman, downtown Charlotte & Charlotte airport.
| Elementary School | Middle School | High School |
|---|---|---|
| Davidson Elementary School | Davidson K-8 Middle School | William Amos Hough High School |
| Price History | |
|---|---|
| 7/9/2026 | Listed $1,590,000 |
| 7/25/2026 | 7$1,490,000 |
| 8/12/2026 | 7$1,390,000 |
| 8/29/2026 | 8$1,290,000 |
General Features
| Living Area | 3097 |
|---|---|
| Sewer | Public Sewer |
| Heating | Forced Air,Natural Gas |
| Cooling | Ceiling Fan(s),Central Air |
| Utilities | Electricity Connected,Natural Gas |
| Roof | Architectural Shingle |
| Appliances | Dishwasher,Disposal,Electric Water Heater,Gas Range,Ice Maker,Microwave,Refrigerator with Ice Maker |
| HOA Fee | 900 |
| Garage Spaces | 2 |
| Patio/Porch Features | Enclosed,Screened |
| Architectural Style | Traditional |
| Pool Features | Fenced,Heated,In Ground,Salt Water |
| Security Features | Security System |
| Construction Materials | Brick Full |
| Year Built | 1997 |
| Levels | Two |
| Property Subtype | Single Family Residence |
| Parcel Number | 007-321-04 |
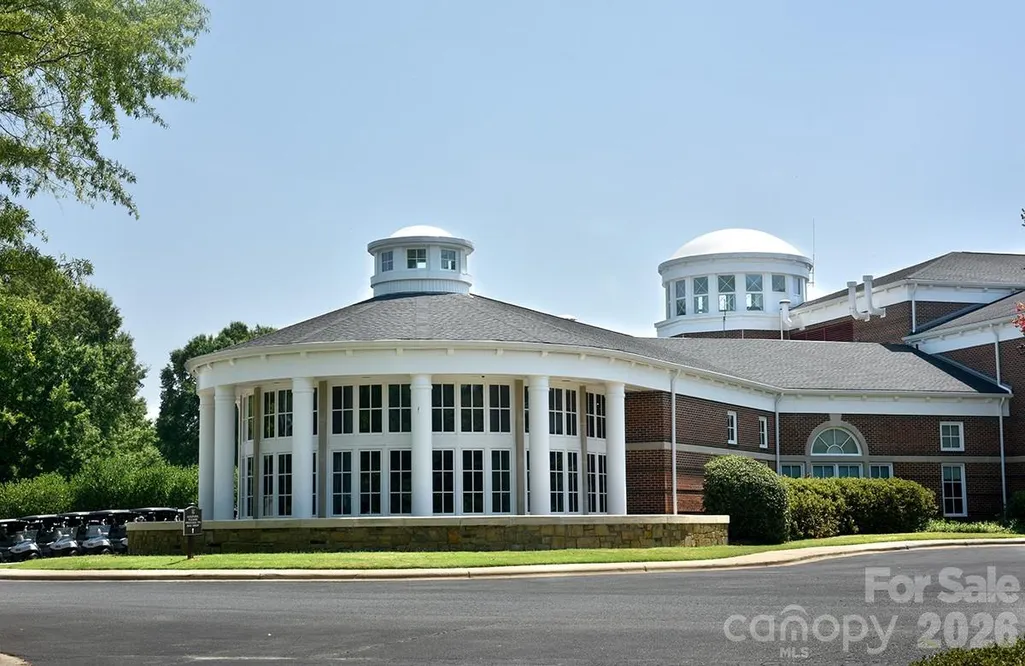
| Community Features | Clubhouse,Fitness Center,Golf,Outdoor Pool,Playground,Pond,Putting Green,Sidewalks,Street Lights,Tennis Court(s),Walking Trails |
| Assoc Fee Paid Per | Annually |
| County | Mecklenburg |
| New Construction | No |
| Property Type | Residential |
| HOA | Yes |
| Subdivision Name | River Run |
| Garage Y/N | Yes |
| Full Baths | 3 |
| Directions | I-77 to Exit 25,(Sam Furr Rd),East to Davidson Rd. Left to Parting Oaks (River Run Entrance),Left on Cannon Crossing Way. Home is located an end of Cul de sac. |
| High School | William Amos Hough |
| City | Davidson |
| Association Name | First Service Residential |
| Senior Community Y/N | No |
| Open Parking Spaces | 3 |
| Lot Size Units | Acres |
| Carport Y/N | No |
| Elementary School | Davidson |
| Middle/Junior High School | Davidson K-8 |
| Additional Parcels Y/N | No |
| Standard Status | Active |
| CAR_HOASubjectTo | Required |
| Construction Type | Site Built |
| Restrictions | Architectural Review,Subdivision |
| Tax Assessed Value | 810000 |
| Listing Terms | Cash,Conventional |
Interior Features
| Interior Amenities | Attic Stairs Pulldown,Breakfast Bar,Entrance Foyer,Pantry,Walk-In Closet(s) |
|---|---|
| Flooring | Tile,Wood |
| Fireplace Features | Fire Pit,Gas Log,Living Room |
| Basement (Y/N) | No |
| Window Features | Insulated Window(s) |
| Fireplace Y/N | Yes |
| Above Grade Finished Area | 3097 |
| Half Baths | 2 |
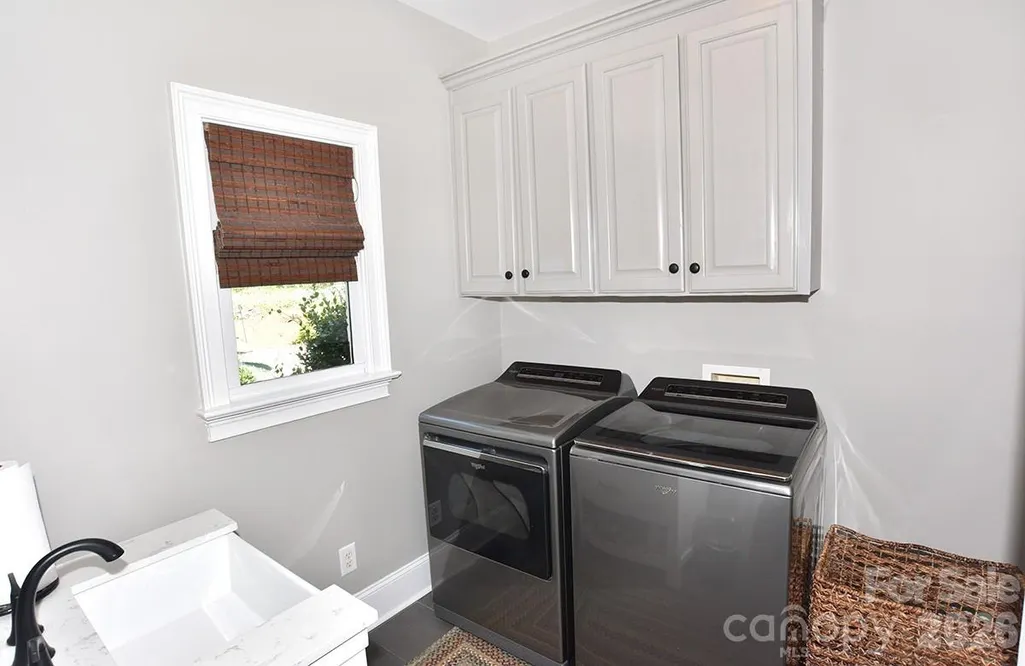
| Laundry Features | Laundry Room,Main Level |
| Total Bedrooms | 5 |
| Total Baths | 5 |
| SqFt Main | 1369 |
| SqFt Garage | 545 |
| SqFt Upper | 1728 |
Exterior Features
| Exterior Amenities | Fire Pit,In-Ground Hot Tub / Spa |
|---|---|
| Fencing | Back Yard |
| Parking Features | Driveway,Attached Garage,Garage Door Opener,Garage Faces Side |
| Lot Features | Cul-De-Sac,Level,Wooded |
| Water Source | City |
| Lot Size Area | 0.47 |
| Foundation Details | Crawl Space |
| Road Surface Type | Concrete,Paved |
| Door Features | Pocket Doors |
| Road Responsibility | Publicly Maintained Road |
| Main Level Garage YN | Yes |
Amenities
- Foreclosure
- Views
- Short Sale
- New Construction
- Adult 55+
- Lease To Own
- No HOA Fees
- Furnished
- Primary On Main
- Air Conditioning
- Seller Finance
- Green
- Fixer Upper
- Horse
- Golf
- Fireplace
- Deck
- Garage
- Basement
- Pool
Property vs Single Family Average in 28036
Price
Year Built
Visits

