
Address
7 Timber Park Drive, Black Mountain, NC
Price
$ 635,000
Property Attributes
- ID#4381343
- TypeSingle Family
- Listing Status Active
- CountyBUNCOMBE
- CityBlack Mountain
- AreaBuncombe County
- NeighborhoodTimber Park
- Zip28711
- Style
- Year Built1998
- Price$ 635,000
- Bedrooms4
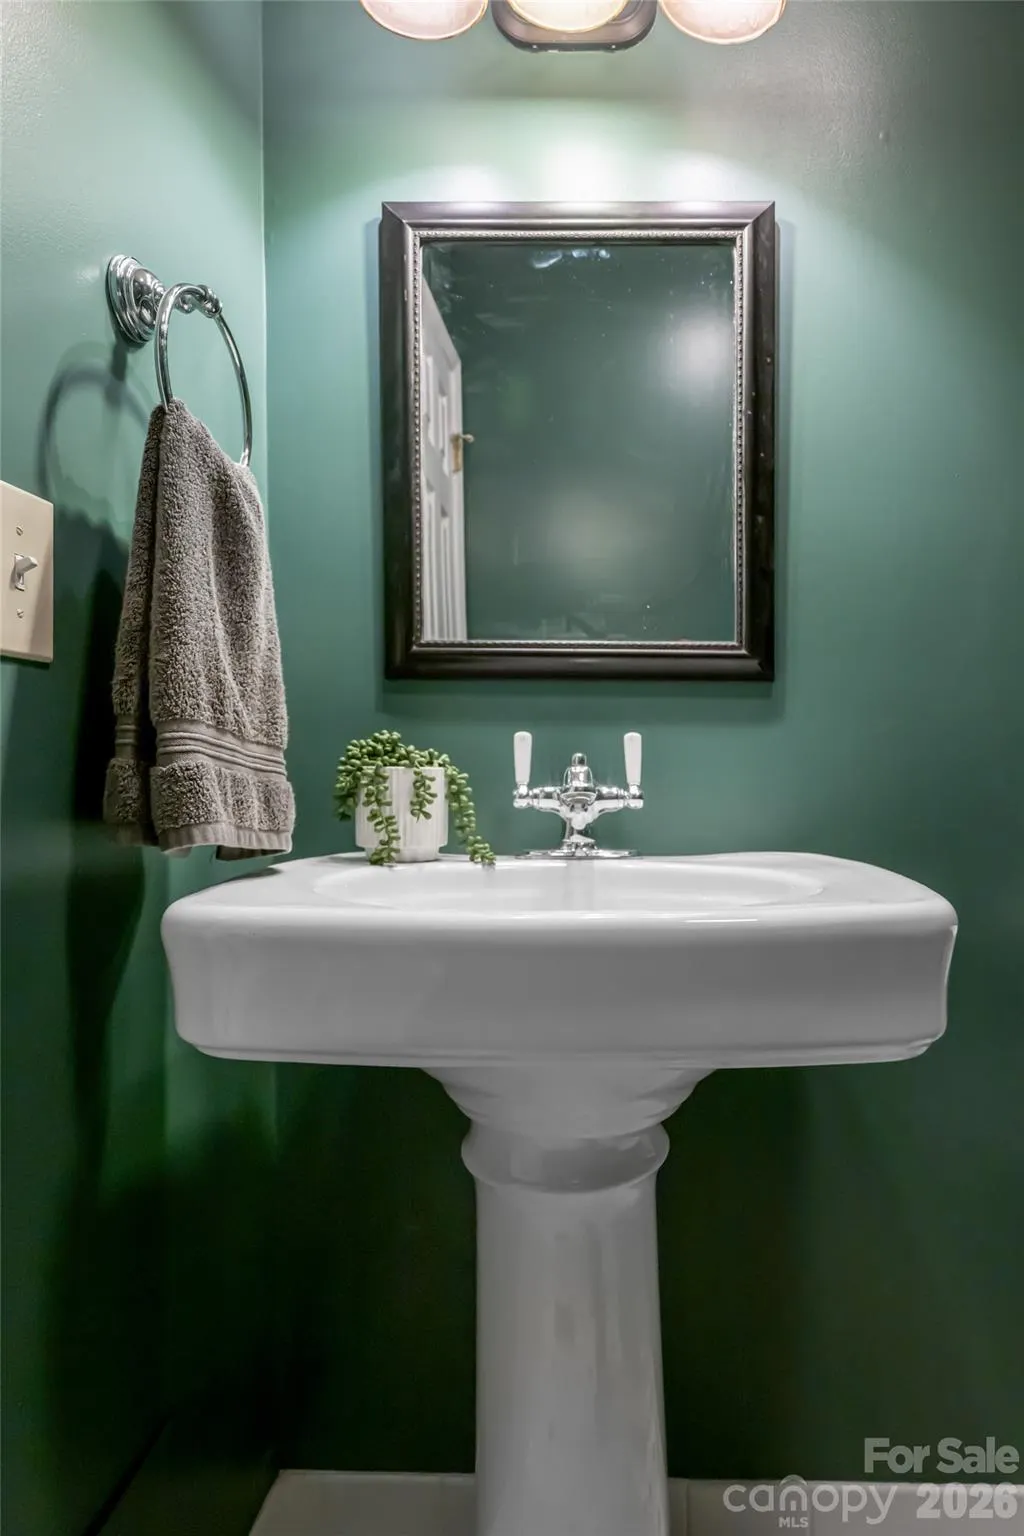
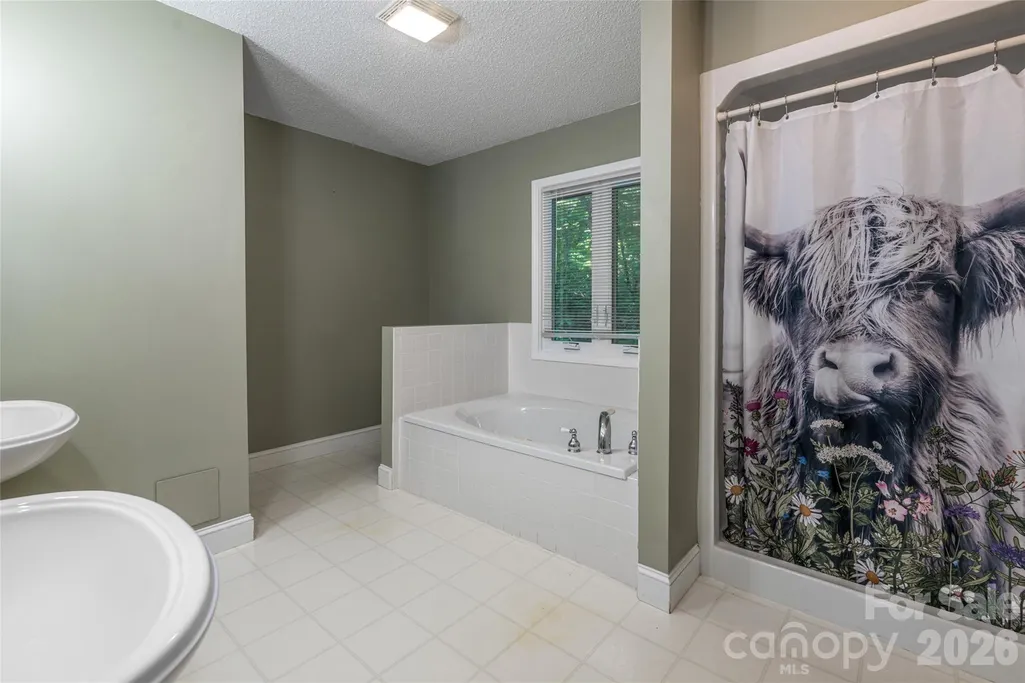
- Full Bathrooms2
- Half Bathrooms1
- Sqr Footage2043
- Lot Size0.47 Acres
Data Source:
Canopy MLS
Property Description
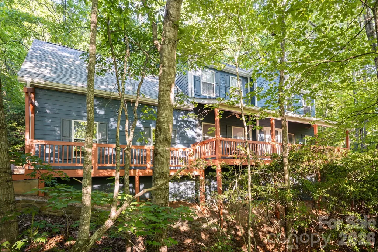
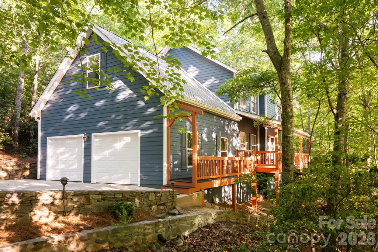
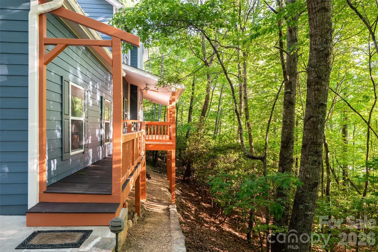
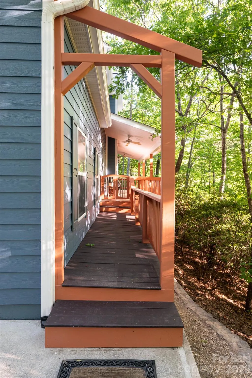
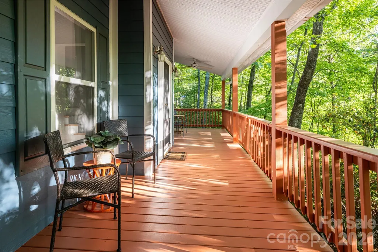
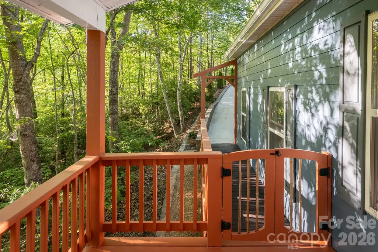
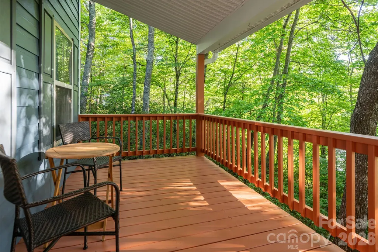
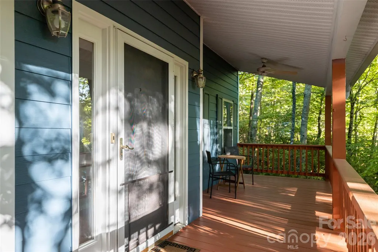
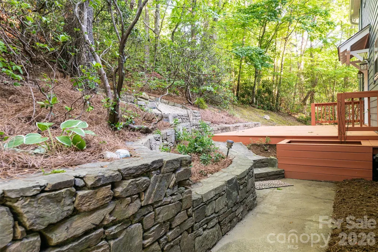
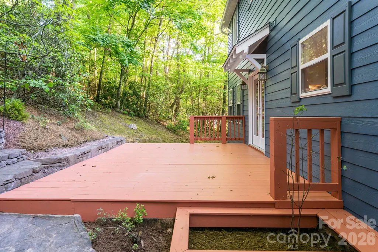
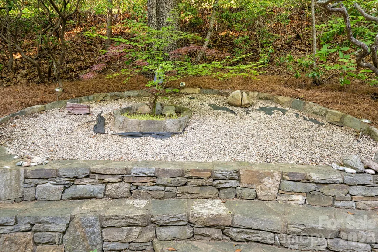
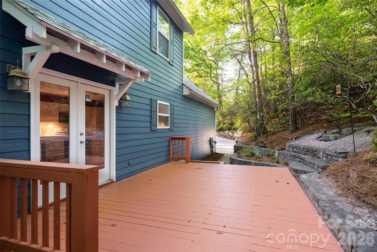
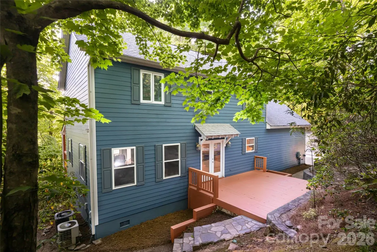
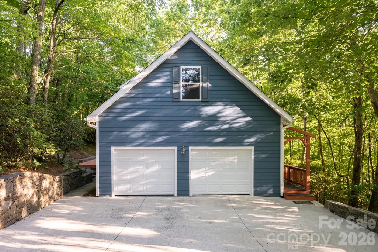
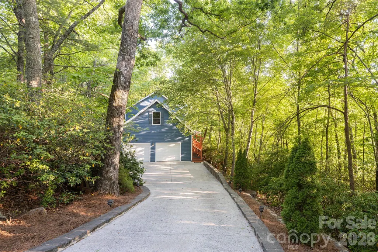
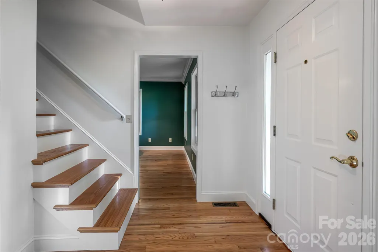
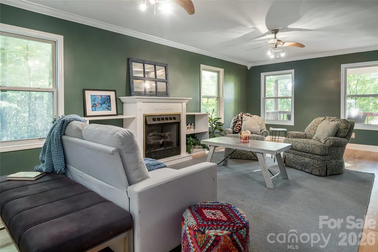
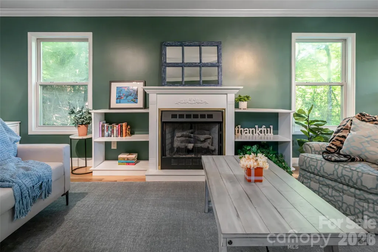
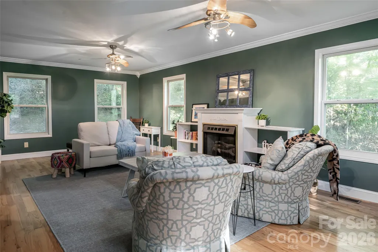
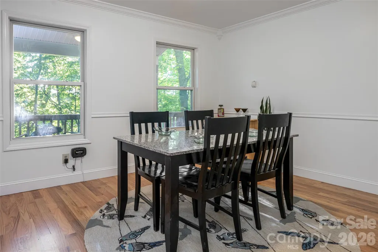
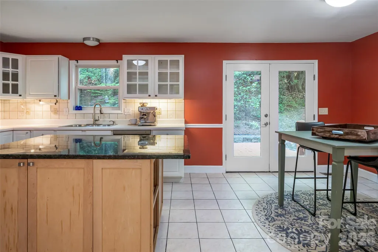
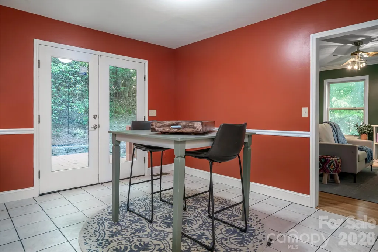
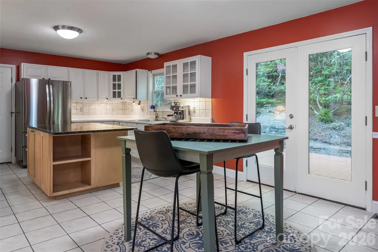
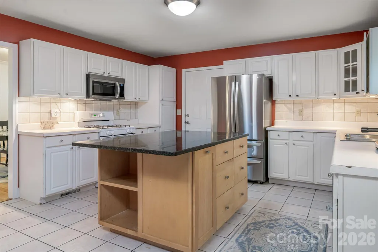
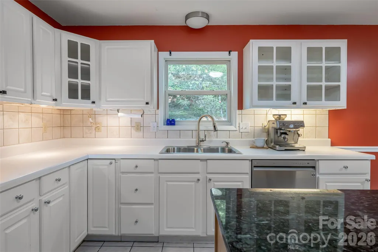
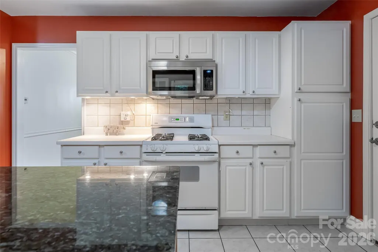
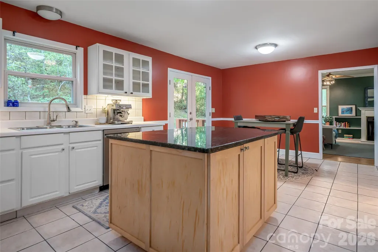
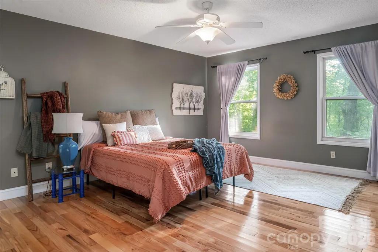
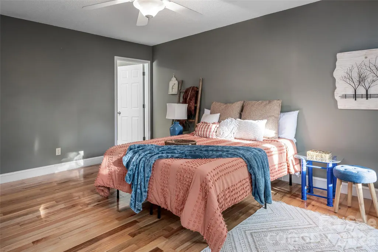
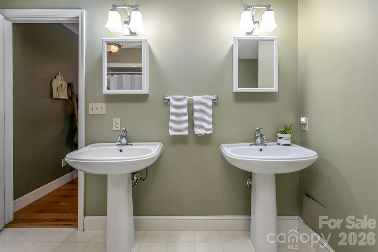
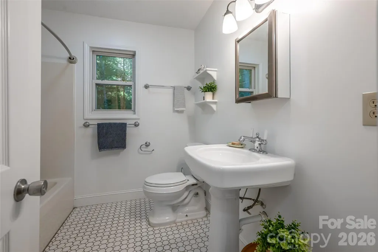
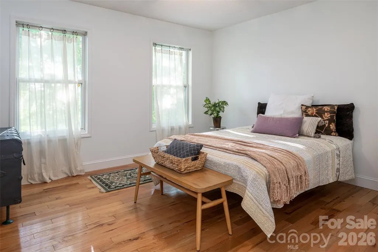
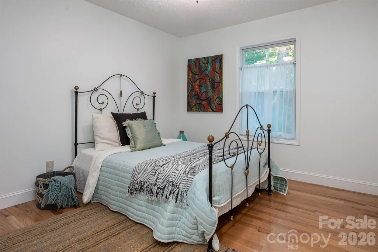
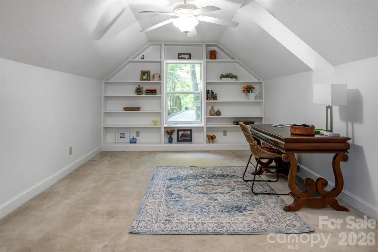
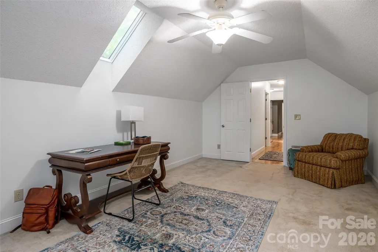
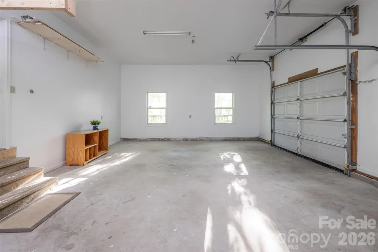
Move in ready home with unmatched privacy, seasonal mountain views, and walkability to downtown Black Mountain! On a quiet street, where the air stays cooler and the pace of life slows down, this low-maintenance retreat offers simplicity, peace, and connection to the outdoors. Surrounded by mature mountain laurel that erupts in soft white blooms each spring, the setting is tucked into nature while remaining incredibly convenient to everyday life. From the covered front porch in the winter, sunset light spills across seasonal mountain vistas for breathtaking sunset views. With very little street traffic, mornings begin with birdsong and cool mountain air. Midday sun fills the home with warmth and natural light, while the thoughtful positioning and elevation help keep the interior comfortable during the summer months. Move in ready with freshly refinished hardwood flooring and newly painted both inside and out. 4 spacious bedrooms including an en suite primary bedroom. Oversized 2 car garage. Outside, the landscape is low maintenance. Hard wired outdoor lighting on timers, beautiful retaining wall, multiple decks. Life here is designed around freedom and ease. More time for hiking, coffee on the porch, dinner with friends, or a spontaneous walk into town. Located within walking distance to the YMCA, Cheshire Village restaurants, and nearby trails at Blue Ridge Assembly, this home places you close to the very best of Black Mountain living. Grocery stores, local dining, hiking trails, and mountain adventure are all just minutes away, yet the home itself remains remarkably private and quiet. With its combination of privacy, natural beauty, low-maintenance living, and walkability, 7 Timber Park Dr captures the essence of easy Black Mountain living. Lender credit available, inquire with listing agent.
| Elementary School | Middle School | High School |
|---|---|---|
| Black Mountain Elementary School | Charles D Owen Middle School | Charles D Owen High School |
| Price History | |
|---|---|
| 5/21/2026 | Listed $675,000 |
| 7/9/2026 | 6$635,000 |
General Features
| Living Area | 2043 |
|---|---|
| Sewer | Public Sewer,Sewage Pump |
| Heating | Electric,Heat Pump,Propane |
| Cooling | Ceiling Fan(s),Central Air |
| Utilities | Propane |
| Roof | Architectural Shingle |
| Appliances | Dishwasher,Microwave,Oven,Refrigerator,Washer/Dryer |
| HOA Fee | 150 |
| Garage Spaces | 2 |
| Patio/Porch Features | Covered,Deck,Front Porch,Rear Porch |
| Construction Materials | Hardboard Siding |
| Year Built | 1998 |
| Levels | Two |
| Property Subtype | Single Family Residence |
| Parcel Number | 0618-69-0935-00000 |
| Elevation | 2000 |
| Assoc Fee Paid Per | Annually |
| County | Buncombe |
| New Construction | No |
| Property Type | Residential |
| HOA | Yes |
| Subdivision Name | Timber Park |
| Garage Y/N | Yes |
| Full Baths | 2 |
| Directions | GPS works,from Asheville take I-40 East to exit 64 Black Mountain. Go RIGHT at the light,take highway 9 approximately 1 mile to a LEFT turn onto Lakey Gap Rd. Take your second RIGHT onto Timber Park |
| High School | Charles D Owen |
| City | Black Mountain |
| Association Name | Rebecca Schorr |
| Senior Community Y/N | No |
| Lot Size Units | Acres |
| Carport Y/N | No |
| Elementary School | Black Mountain |
| Middle/Junior High School | Charles D Owen |
| Additional Parcels Y/N | No |
| Standard Status | Active |
| CAR_HOASubjectTo | Required |
| Construction Type | Site Built |
| Tax Assessed Value | 610300 |
| Listing Terms | Cash,Conventional |
Interior Features
| Interior Amenities | Kitchen Island,Storage |
|---|---|
| Flooring | Carpet,Tile,Wood |
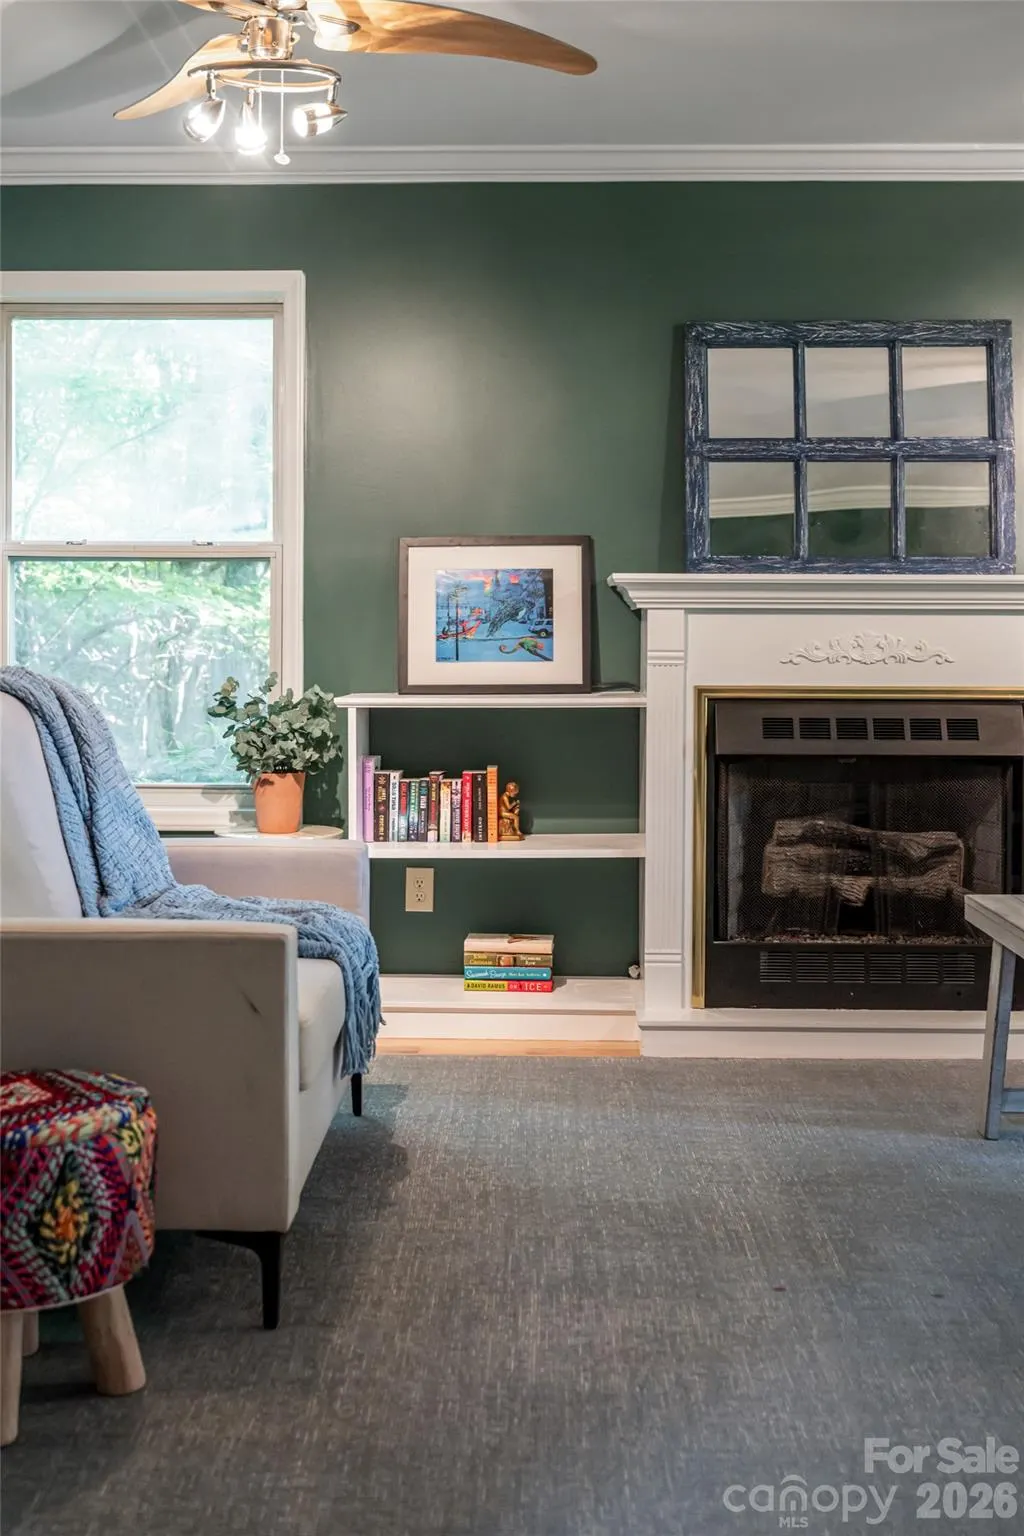
| Fireplace Features | Living Room,Propane |
| Basement (Y/N) | No |
| Fireplace Y/N | Yes |
| Above Grade Finished Area | 2043 |
| Half Baths | 1 |
| Laundry Features | In Hall,Upper Level |
| Total Bedrooms | 4 |
| Total Baths | 3 |
| SqFt Main | 907 |
| SqFt Garage | 575 |
| SqFt Upper | 1136 |
Exterior Features
| Parking Features | Driveway,Attached Garage,Garage Faces Side |
|---|---|
| Lot Features | Private,Sloped,Wooded,Views |
| Water Source | City |
| Lot Size Area | 0.47 |
| Foundation Details | Crawl Space |
| Road Surface Type | Concrete,Paved |
| Door Features | French Doors |
| Other Equipment | Fuel Tank - Leased |
| Road Responsibility | Private Maintained Road |
| Main Level Garage YN | Yes |
Amenities
- Foreclosure
- Views
- Short Sale
- New Construction
- Adult 55+
- Lease To Own
- No HOA Fees
- Furnished
- Primary On Main
- Air Conditioning
- Seller Finance
- Green
- Fixer Upper
- Horse
- Golf
- Fireplace
- Deck
- Garage
- Basement
- Pool
Property vs Single Family Average in 28711
Price
Year Built
Visits

