
Address
617 Teresa Circle, Waxhaw, NC
Price
$ 549,500
Property Attributes
- ID#4368451
- TypeSingle Family
- Listing Status Active
- CountyUNION
- CityWaxhaw
- AreaUnion County
- NeighborhoodHillcrest
- Zip28173
- StyleTransitional
- Year Built2024
- Price$ 549,500
- Bedrooms4
- Full Bathrooms2
- Half Bathrooms1
- Sqr Footage1986
- Lot Size0.44 Acres
Data Source:
Canopy MLS
Property Description
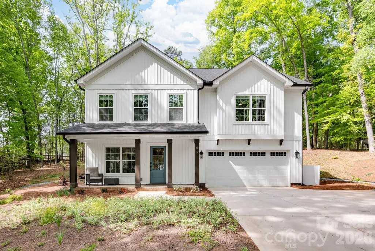
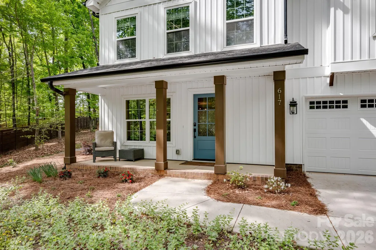
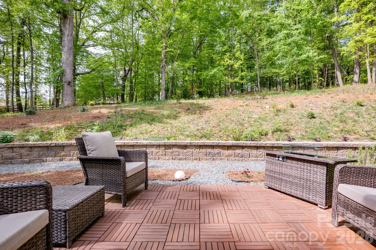
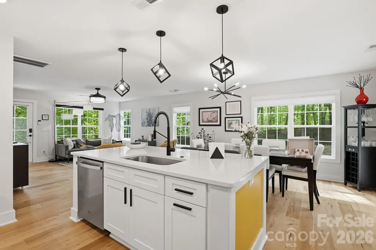
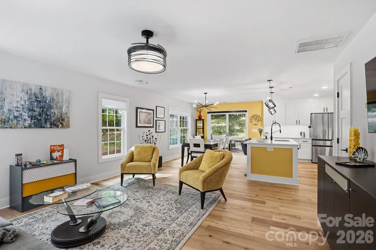
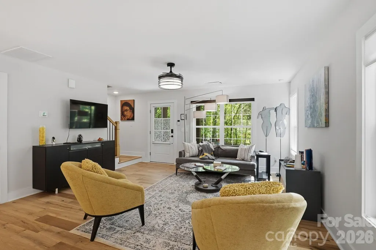
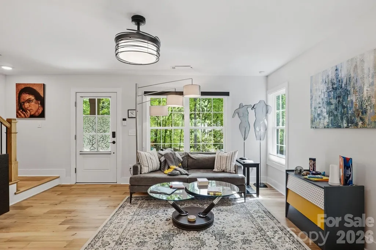
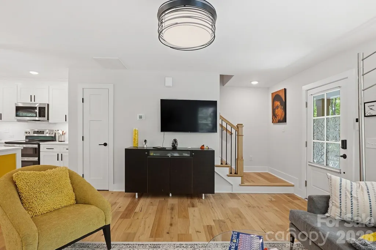
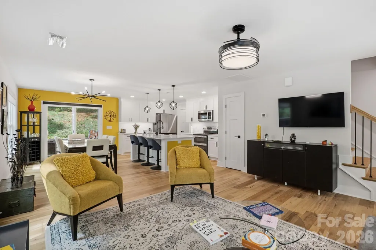
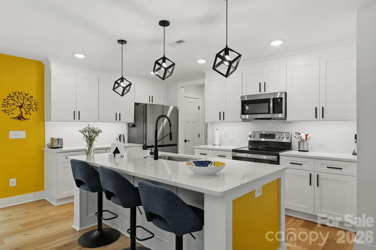
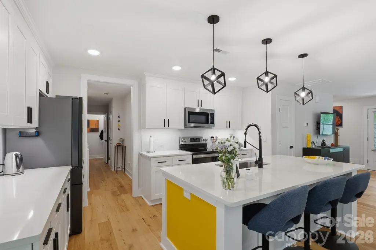
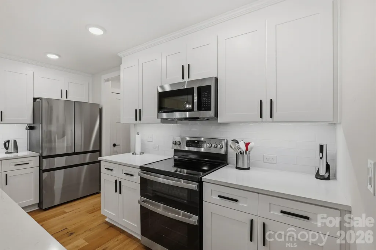
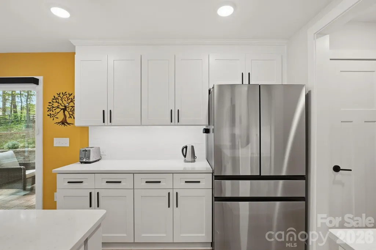
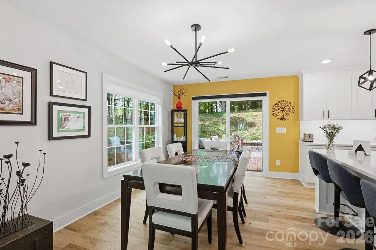
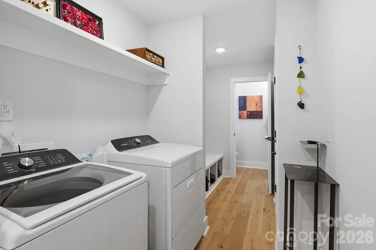
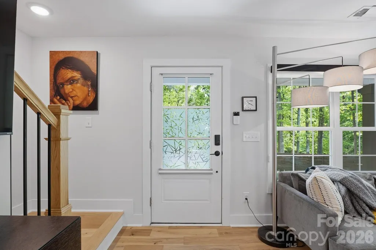
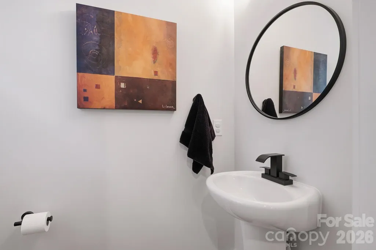
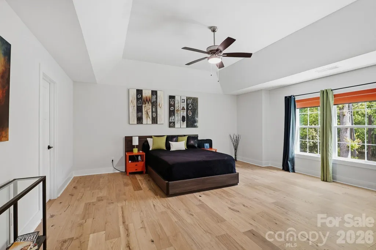
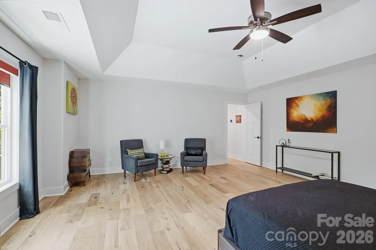
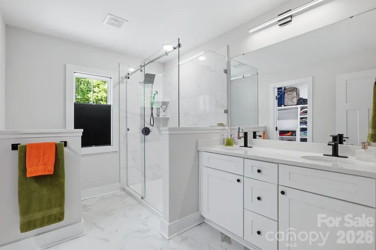
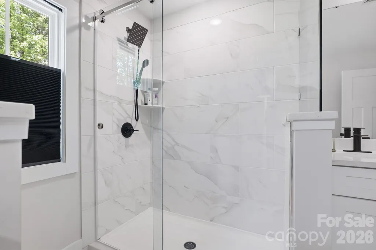
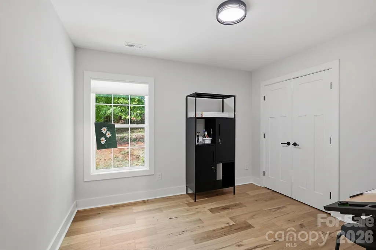
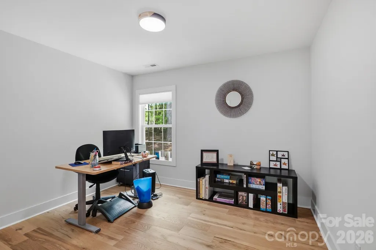
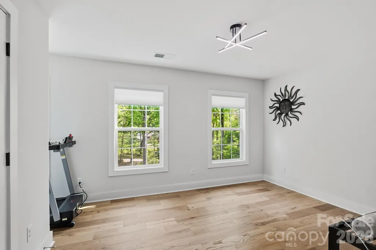
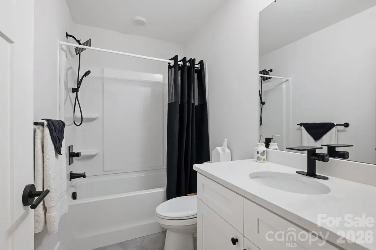
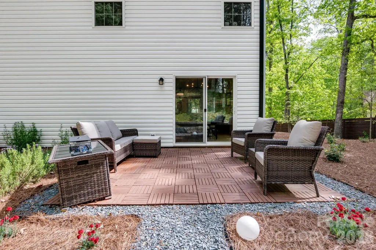
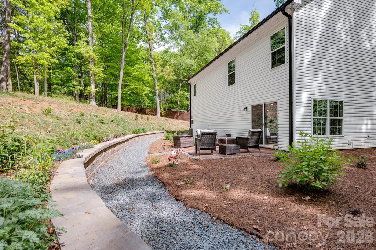
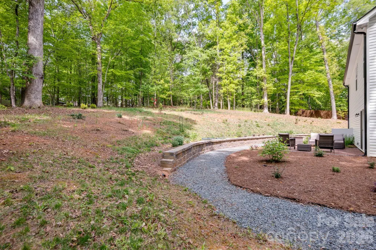
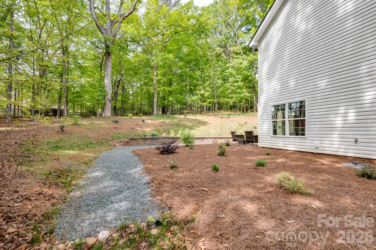
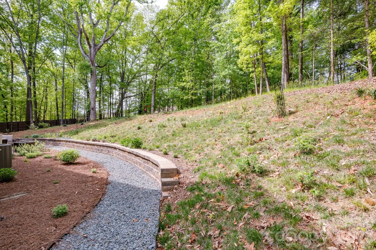
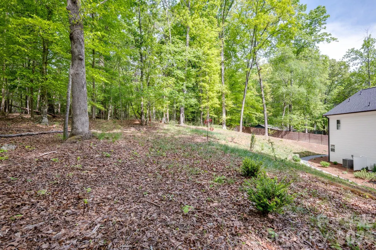
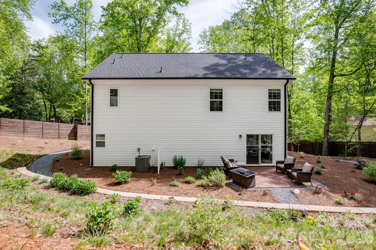
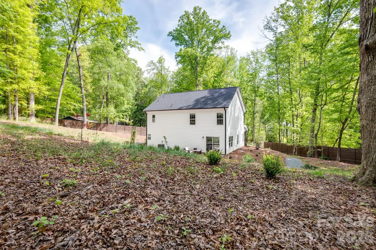
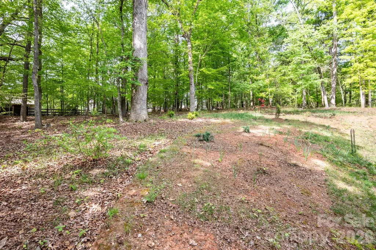
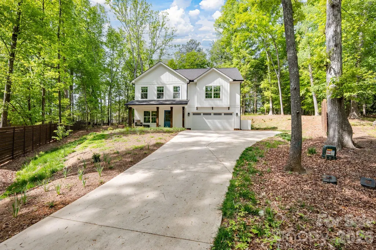
Welcome to 617 Teresa Circle, built in 2024 and a stunningly upgraded residence nestled on a private cul-de-sac in the heart of Waxhaw, North Carolina. This home seamlessly blends modern luxury with everyday comfort, featuring gorgeous new wood flooring that flows throughout both the main and upper levels. Every detail has been thoughtfully refreshed, from the stylish new bathroom fixtures to the updated door handles and custom blinds that adorn every window. The heart of the home is a bright, open kitchen equipped with beautiful quartz countertops, stainless steel appliances and refrigerator that conveys, along with a washer and dryer for a truly move-in-ready experience. The elegance extends outdoors to a backyard designed for both privacy and style. Fence is being fully enclosed (completed by 6/15) and complemented by a professional retaining wall that adds structure and character to the landscape. Property extends beyond the fences (about a foot in one side & about 4-5 feet in the other) Situated on an expansive lot with no HOA, this home offers rare freedom and space while being just a short stroll away from the charming shops, local dining, and vibrant community events of Historic Downtown Waxhaw. Whether you’re relaxing on the front porch or entertaining in your private backyard oasis, this property delivers the perfect North Carolina lifestyle.
| Elementary School | Middle School | High School |
|---|---|---|
| Waxhaw Elementary School | Parkwood Middle School | Parkwood High School |
| Price History | |
|---|---|
| 4/11/2026 | Listed $570,000 |
| 7/10/2026 | 1$569,000 |
| 9/3/2026 | 4$549,500 |
General Features
| Living Area | 1986 |
|---|---|
| Sewer | Public Sewer |
| Heating | Central,Heat Pump |
| Cooling | Central Air,ENERGY STAR Qualified Equipment |
| Utilities | Cable Available,Electricity Connected |
| Roof | Architectural Shingle |
| Appliances | Convection Oven,Dishwasher,Disposal,Double Oven,Electric Range,Microwave,Refrigerator with Ice Maker,Self Cleaning Oven,Washer/Dryer |
| Zoning | AK2 |
| Garage Spaces | 2 |
| Patio/Porch Features | Front Porch,Patio |
| Architectural Style | Transitional |
| Security Features | Security System |
| Construction Materials | Vinyl |
| Year Built | 2024 |
| Levels | Two |
| Property Subtype | Single Family Residence |
| Parcel Number | 05-114-106 |
| County | Union |
| New Construction | No |
| Property Type | Residential |
| HOA | No |
| Subdivision Name | Hillcrest |
| Garage Y/N | Yes |
| Full Baths | 2 |
| High School | Parkwood |
| City | Waxhaw |
| Senior Community Y/N | No |
| Open Parking Spaces | 2 |
| Lot Size Units | Acres |
| Carport Y/N | No |
| Elementary School | Waxhaw |
| Middle/Junior High School | Parkwood |
| Additional Parcels Y/N | No |
| Virtual Tour | https://www.listingsmagic.com/281825 |
| Standard Status | Active |
| CAR_HOASubjectTo | None |
| Construction Type | Site Built |
| Tax Assessed Value | 488400 |
| Virtual Tour | https://www.listingsmagic.com/281825 |
| Listing Terms | Cash,Conventional,FHA,VA Loan |
Interior Features
| Flooring | Hardwood |
|---|---|
| Basement (Y/N) | No |
| Window Features | Insulated Window(s),Window Treatments |
| Fireplace Y/N | No |
| Above Grade Finished Area | 1986 |
| Half Baths | 1 |
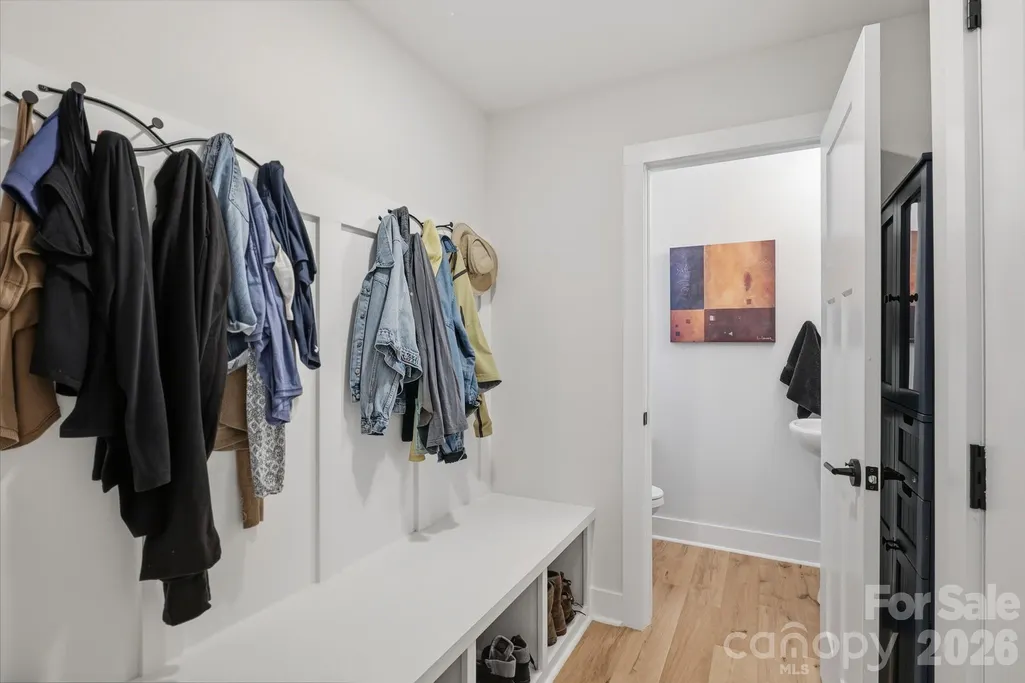
| Laundry Features | Mud Room,Main Level |
| Total Bedrooms | 4 |
| Total Baths | 3 |
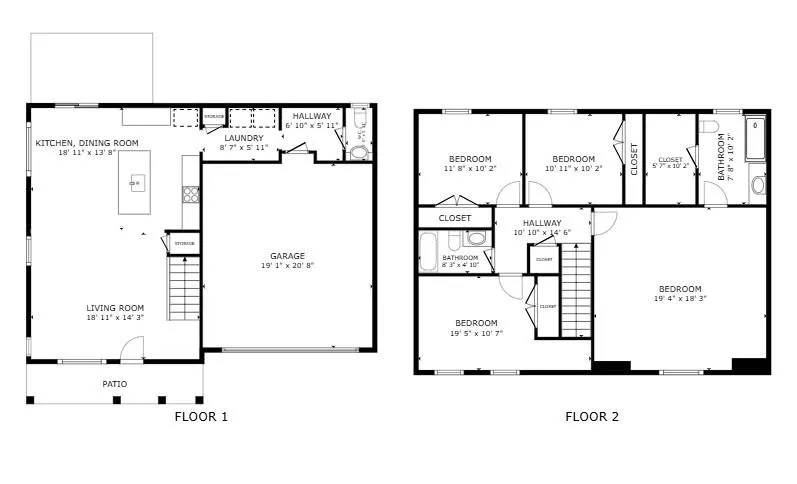
| SqFt Main | 777 |
| SqFt Garage | 420 |
| SqFt Upper | 1209 |
Exterior Features
| Parking Features | Driveway,Attached Garage |
|---|---|
| Water Source | City |
| Lot Size Area | 0.44 |
| Foundation Details | Slab |
| Road Surface Type | Concrete,Paved |
| Road Responsibility | Publicly Maintained Road |
| Main Level Garage YN | Yes |
Amenities
- Foreclosure
- Views
- Short Sale
- New Construction
- Adult 55+
- Lease To Own
- No HOA Fees
- Furnished
- Primary On Main
- Air Conditioning
- Seller Finance
- Green
- Fixer Upper
- Horse
- Golf
- Fireplace
- Deck
- Garage
- Basement
- Pool
Property vs Single Family Average in 28173
Price
Year Built
Visits

