
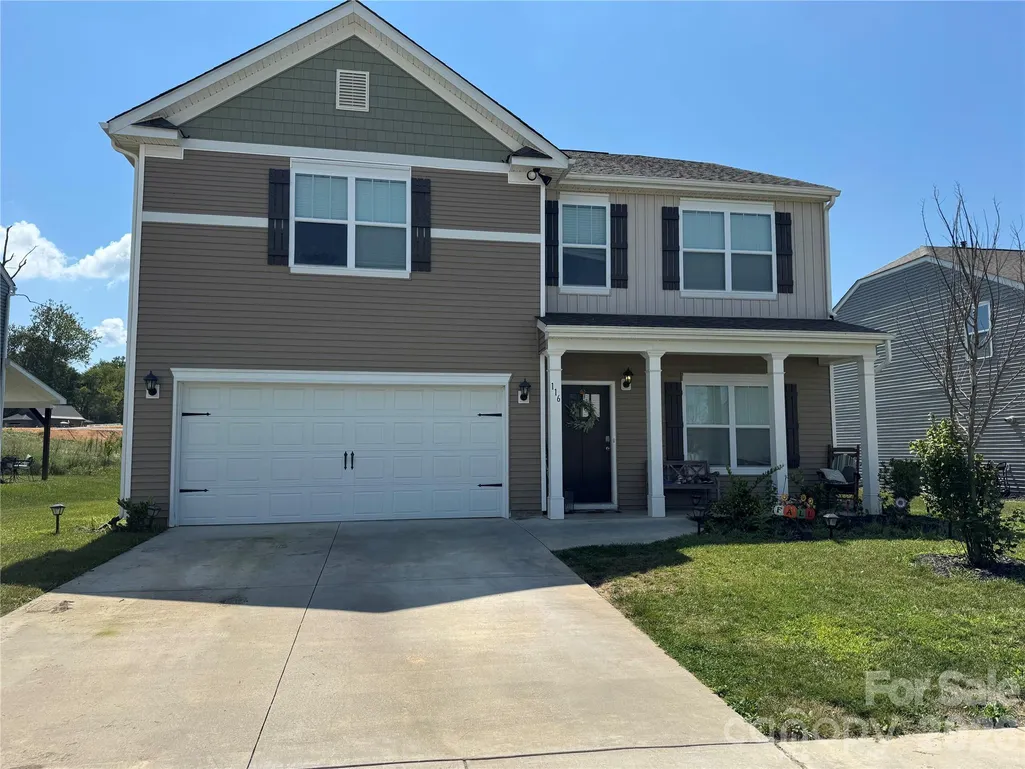
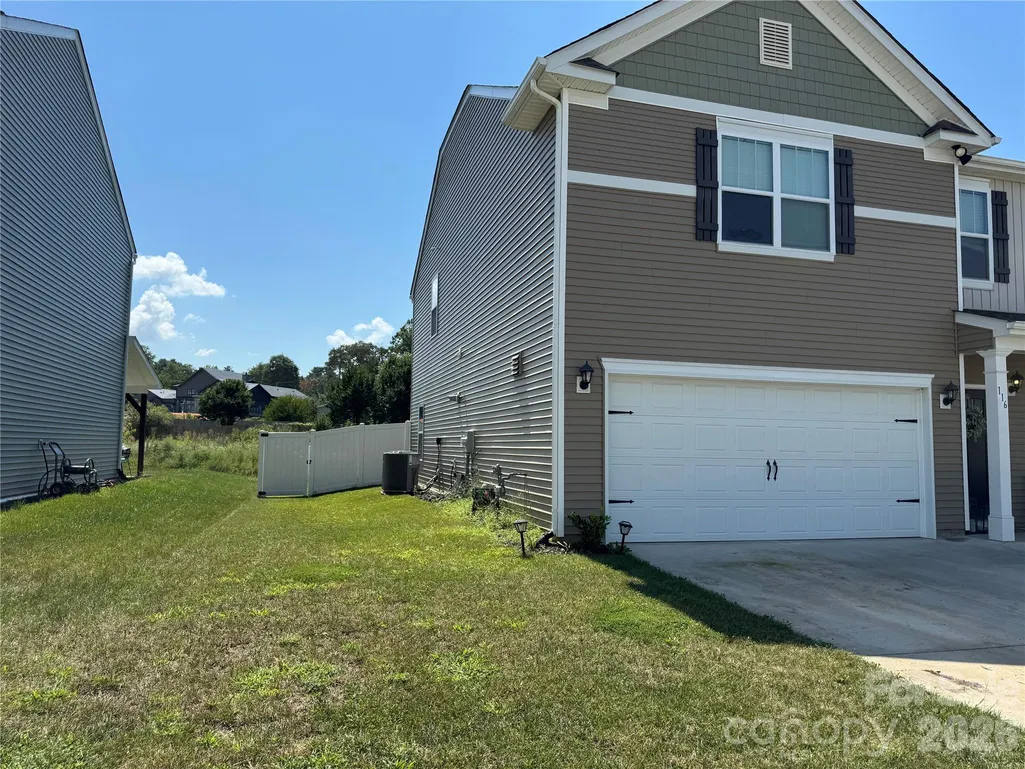
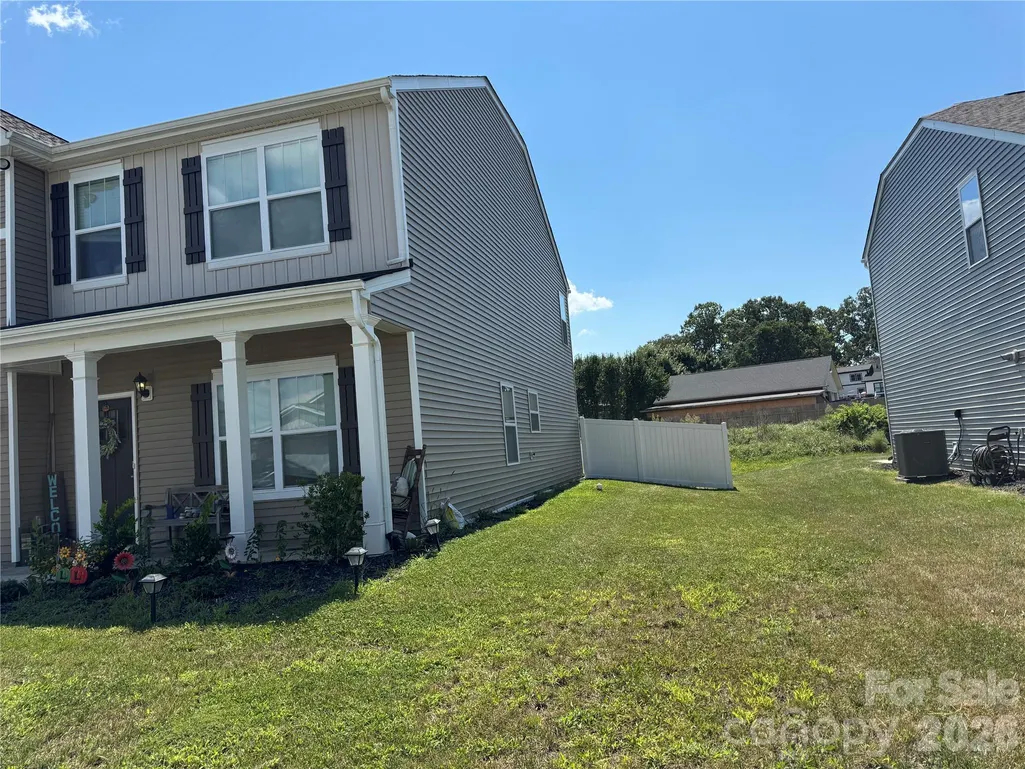
Address
116 Wheatfield Road, Fletcher, NC
Price
$ 490,000
Property Attributes
- ID#4417836
- TypeSingle Family
- Listing Status Active
- CountyHENDERSON
- CityFletcher
- AreaHenderson County
- Neighborhoodtap root
- Zip28732
- Style
- Year Built2024
- Price$ 490,000
- Bedrooms4
- Full Bathrooms2
- Half Bathrooms1
- Sqr Footage2820
- Lot Size0.19 Acres
Data Source:
Canopy MLS
Property Description
Welcome to 116 Wheatfield Road, a beautifully designed home in the sought-after Tap Root Farms community in Fletcher. Offering 4 bedrooms, 2.5 baths, and a large loft at approximately 2,820 square feet, this spacious two-story home provides an ideal blend of modern style, functionality, and comfortable living. The main level features an inviting foyer, dedicated home office, formal dining space, and an open-concept living area designed for both everyday living and entertaining. The spacious kitchen offers ample cabinetry, a center island, stainless steel appliances, and a breakfast area that flows seamlessly into the family room, creating a warm and connected gathering space. Step outside to enjoy the fully fenced-in backyard, providing a private and versatile outdoor space ideal for pets, play, entertaining, or simply relaxing and enjoying the beautiful Western North Carolina surroundings. Upstairs, the generous primary suite offers a private retreat with an ensuite bath and large walk-in closet. Three additional bedrooms provide excellent flexibility for family, guests, or a home office, while the versatile loft adds even more living space. Located in Tap Root Farms, residents enjoy an impressive collection of amenities, including a resort-style pool, clubhouse and fitness center, pickleball courts, playground, and dog park. Conveniently located near I-26, this home offers easy access to Asheville, Hendersonville, and everything Fletcher and Western North Carolina have to offer. With its spacious floor plan, fenced backyard, modern design, exceptional community amenities, and convenient location, 116 Wheatfield Road is an excellent opportunity to enjoy comfortable and convenient Fletcher living.
| Elementary School | Middle School | High School |
|---|---|---|
| Fletcher Elementary School | Unspecified Middle School | Unspecified High School |
| Price History | |
|---|---|
| 9/3/2026 | Listed $490,000 |
General Features
| Living Area | 2820 |
|---|---|
| Sewer | Public Sewer |
| Heating | Electric,ENERGY STAR Qualified Equipment |
| Cooling | Central Air,ENERGY STAR Qualified Equipment |
| Appliances | Dishwasher,Gas Oven,Tankless Water Heater |
| Development Status | Completed |
| HOA Fee | 750 |
| Garage Spaces | 2 |
| Construction Materials | Vinyl |
| Exclusions | washer & dryer,refrigerator does not convey |
| Year Built | 2024 |
| Levels | Two |
| Property Subtype | Single Family Residence |
| Parcel Number | 9652024336 |
| Assoc Fee Paid Per | Annually |
| County | Henderson |
| New Construction | No |
| Property Type | Residential |
| HOA | Yes |
| Subdivision Name | tap root |
| Garage Y/N | Yes |
| Full Baths | 2 |
| High School | Unspecified |
| City | Fletcher |
| Senior Community Y/N | No |
| Lot Size Units | Acres |
| Carport Y/N | No |
| Elementary School | Fletcher |
| Middle/Junior High School | Unspecified |
| Additional Parcels Y/N | No |
| Standard Status | Active |
| CAR_HOASubjectTo | Required |
| Construction Type | Site Built |
| Tax Assessed Value | 530000 |
Interior Features
| Basement (Y/N) | No |
|---|---|
| Fireplace Y/N | Yes |
| Above Grade Finished Area | 2820 |
| Half Baths | 1 |
| Laundry Features | Laundry Room |
| Total Bedrooms | 4 |
| Total Baths | 3 |
| SqFt Main | 1410 |
| SqFt Upper | 1410 |
Exterior Features
| Fencing | Back Yard,Fenced |
|---|---|
| Parking Features | Driveway,Attached Garage |
| Lot Features | Level |
| Water Source | City |
| Lot Size Area | 0.19 |
| Foundation Details | Slab |
| Road Surface Type | Asphalt,Paved |
| Road Responsibility | Publicly Maintained Road |
| Main Level Garage YN | Yes |
Amenities
- Foreclosure
- Views
- Short Sale
- New Construction
- Adult 55+
- Lease To Own
- No HOA Fees
- Furnished
- Primary On Main
- Air Conditioning
- Seller Finance
- Green
- Fixer Upper
- Horse
- Golf
- Fireplace
- Deck
- Garage
- Basement
- Pool
Property vs Single Family Average in 28732
Price
Year Built
Visits
 Canopy MLS® Copyright ©2026 All rights reserved.
