




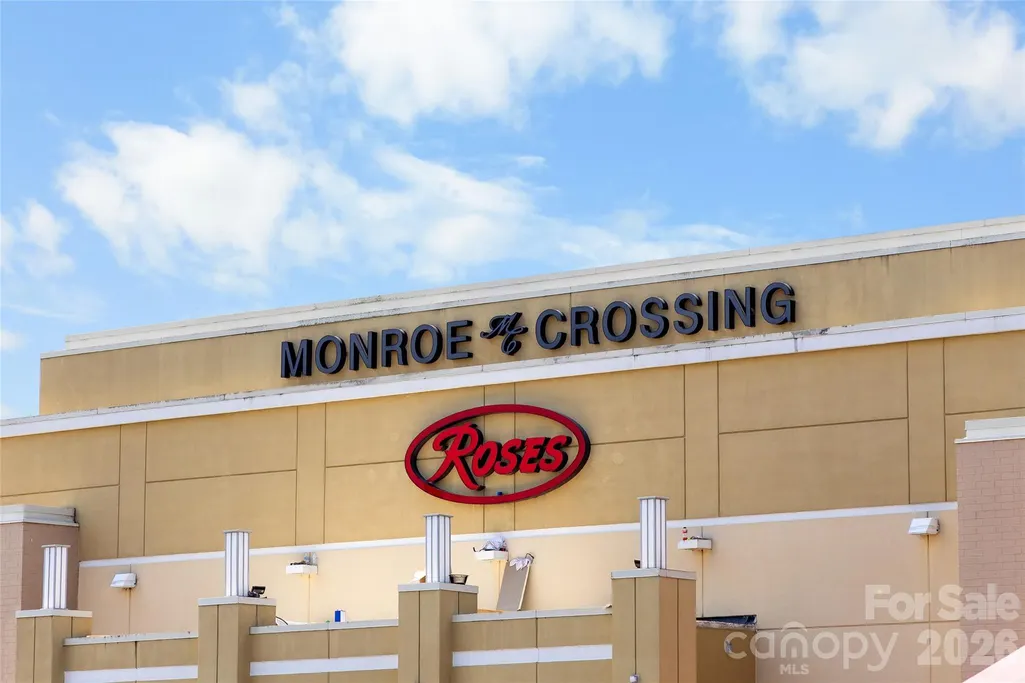


Address
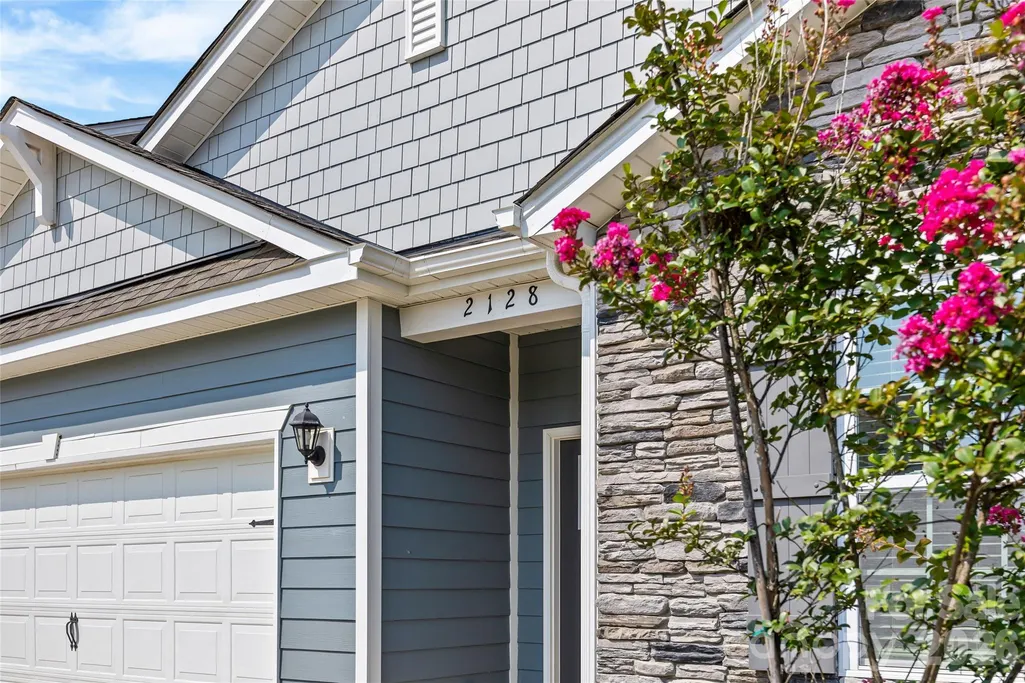
2128 Vanderlyn Street, Monroe, NC
Price
$ 369,000
Property Attributes
- ID#4414871
- TypeSingle Family
- Listing Status Active
- CountyUNION
- CityMonroe
- AreaUnion County
- NeighborhoodSecrest Commons
- Zip28112
- Style
- Year Built2023
- Price$ 369,000
- Bedrooms4
- Full Bathrooms2
- Half Bathrooms0
- Sqr Footage1782
- Lot Size0.14 Acres
Data Source:
Canopy MLS
Property Description
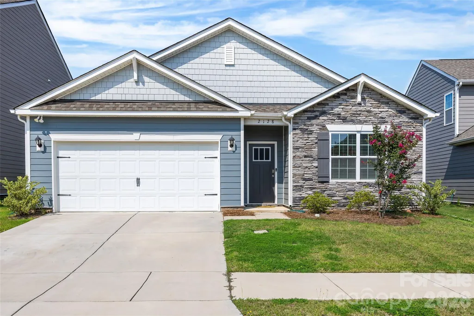
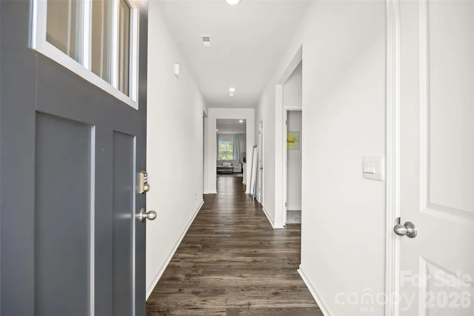
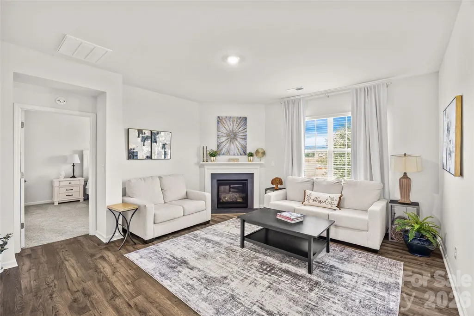
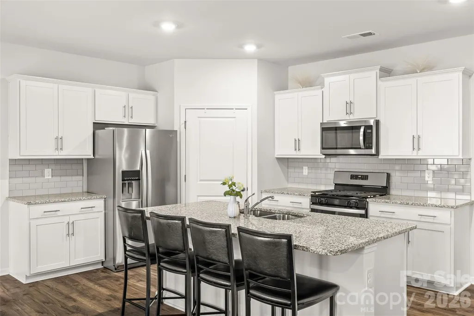
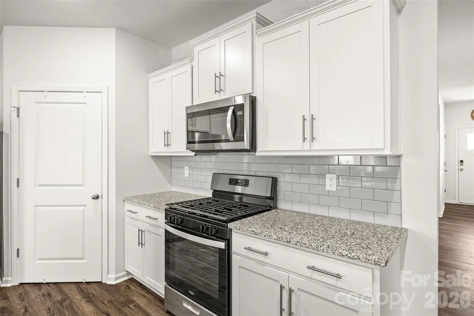
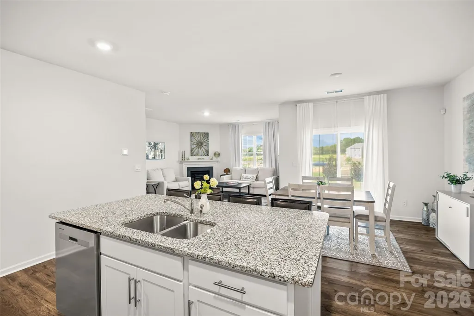
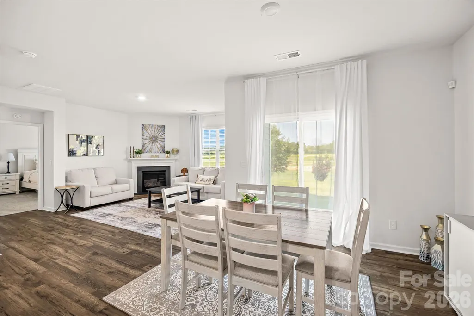
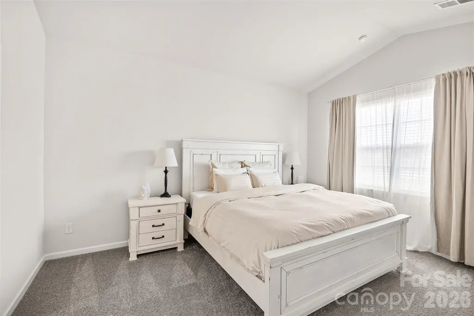
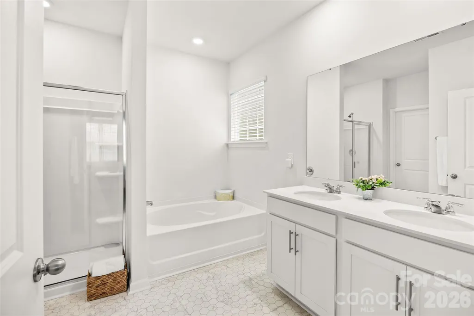
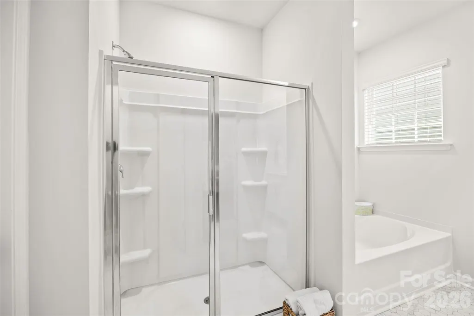
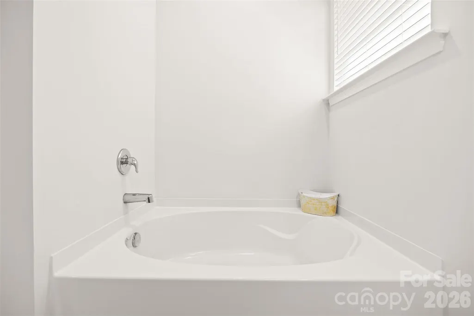
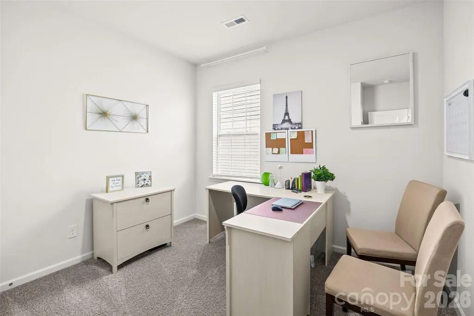
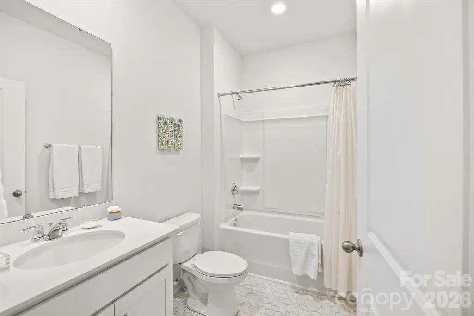
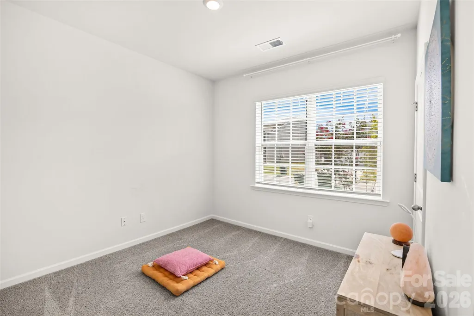
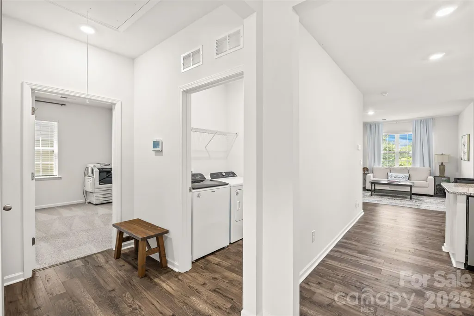
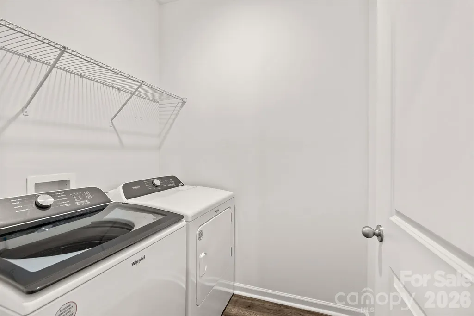
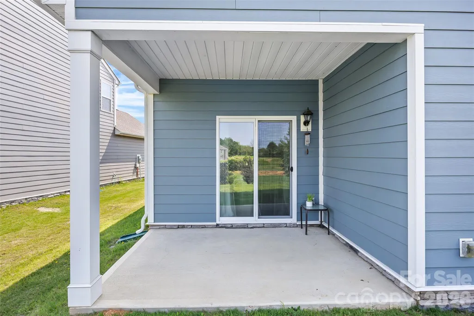
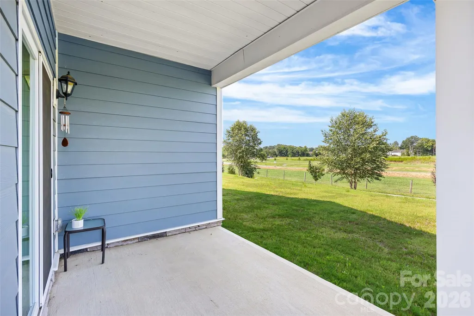
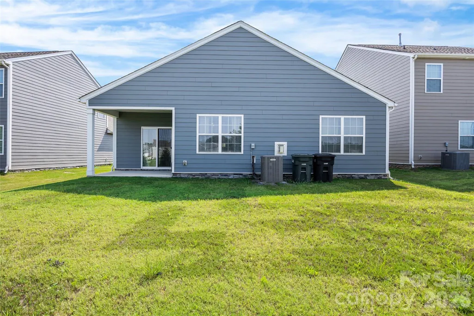
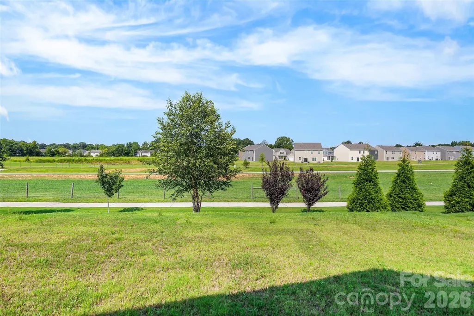
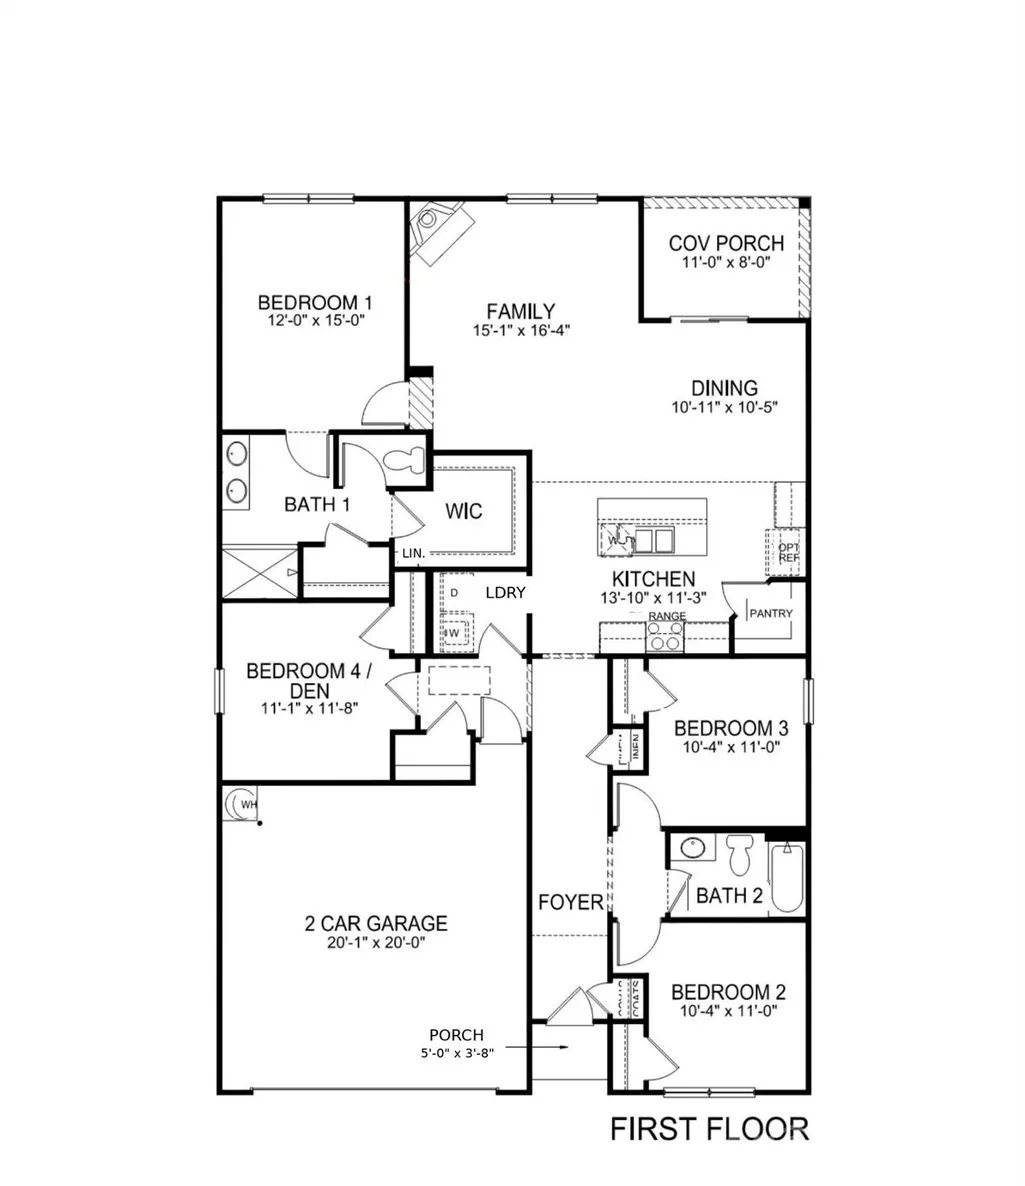
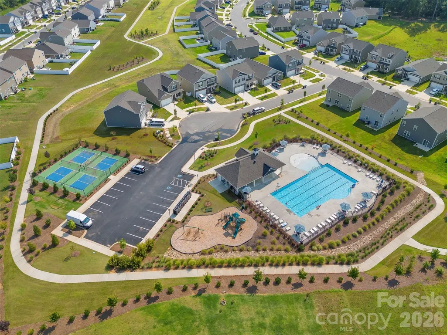
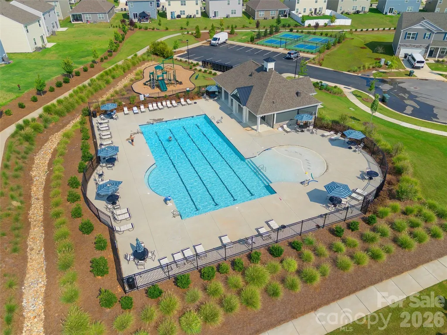
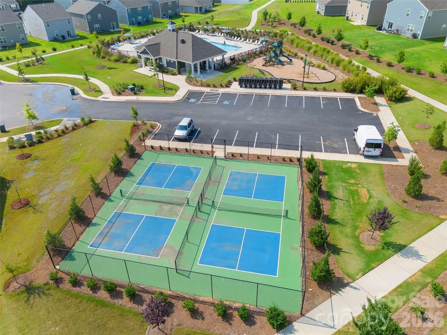
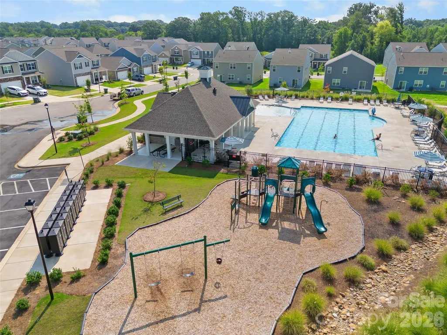
Original-owner, move-in-ready ranch in Secrest Commons! Built in 2023, this thoughtfully designed 4-bedroom, 2-bath home offers 1,764 square feet of comfortable, single-level living. The open floor plan features a spacious kitchen with granite countertops, a tile backsplash, a large island, and a walk-in pantry—perfect for everyday living and entertaining. The primary suite includes a walk-in closet and a deluxe bathroom with a garden tub and separate shower. The fourth bedroom offers flexibility as a home office, study, or guest room. Additional highlights include a family-room fireplace, dedicated laundry room, smart-home features, covered rear porch, and attached two-car garage. Enjoy community amenities including an outdoor pool, playground, walking trails, sidewalks, game court, and cabana. The seller is offering a 12-month home warranty for added peace of mind!
| Elementary School | Middle School | High School |
|---|---|---|
| Walter Bickett Elementary School | Monroe Middle School | Monroe High School |
| Price History | |
|---|---|
| 8/14/2026 | Listed $377,000 |
| 9/3/2026 | 3$369,000 |
General Features
| Living Area | 1782 |
|---|---|
| Sewer | Public Sewer |
| Heating | Central,Natural Gas |
| Cooling | Central Air |
| Utilities | Cable Connected,Electricity Connected,Natural Gas |
| Roof | Architectural Shingle |
| Appliances | Dishwasher,Disposal,Gas Range,Microwave,Refrigerator with Ice Maker |
| HOA Fee | 450 |
| Garage Spaces | 2 |
| Patio/Porch Features | Front Porch,Patio,Rear Porch |
| Construction Materials | Hardboard Siding,Stone |
| Year Built | 2023 |
| Levels | One |
| Property Subtype | Single Family Residence |
| Parcel Number | 09-321-846 |
| Community Features | Cabana,Clubhouse,Outdoor Pool,Picnic Area,Playground,Sidewalks,Street Lights,Tennis Court(s),Walking Trails |
| Assoc Fee Paid Per | Semi-Annually |
| County | Union |
| New Construction | No |
| Property Type | Residential |
| HOA | Yes |
| Subdivision Name | Secrest Commons |
| Garage Y/N | Yes |
| Full Baths | 2 |
| High School | Monroe |
| City | Monroe |
| Senior Community Y/N | No |
| Lot Size Units | Acres |
| Carport Y/N | No |
| Elementary School | Walter Bickett |
| Middle/Junior High School | Monroe |
| Additional Parcels Y/N | No |
| Standard Status | Active |
| CAR_HOASubjectTo | Required |
| Construction Type | Site Built |
| Tax Assessed Value | 343000 |
Interior Features
| Flooring | Carpet,Laminate |
|---|---|
| Fireplace Features | Gas |
| Basement (Y/N) | No |
| Fireplace Y/N | Yes |
| Above Grade Finished Area | 1782 |
| Laundry Features | In Unit |
| Total Bedrooms | 4 |
| Total Baths | 2 |
| SqFt Main | 1782 |
| SqFt Garage | 389 |
| Bedroom | 4 |
Exterior Features
| Parking Features | Driveway,Attached Garage |
|---|---|
| Lot Features | Cleared |
| Water Source | City |
| Lot Size Area | 0.14 |
| Foundation Details | Slab |
| Road Surface Type | Concrete,Paved |
| Road Responsibility | Publicly Maintained Road |
| Main Level Garage YN | Yes |
Amenities
- Foreclosure
- Views
- Short Sale
- New Construction
- Adult 55+
- Lease To Own
- No HOA Fees
- Furnished
- Primary On Main
- Air Conditioning
- Seller Finance
- Green
- Fixer Upper
- Horse
- Golf
- Fireplace
- Deck
- Garage
- Basement
- Pool
Property vs Single Family Average in 28112
Price
Year Built
Visits

