
Address
924 Autumn Glen Court, Clover, SC
Price
$ 589,900
Property Attributes
- ID#4404309
- TypeSingle Family
- Listing Status Active
- CountyYORK
- CityClover
- AreaYork County
- NeighborhoodRosedale
- Zip29710
- StyleTraditional
- Year Built2013
- Price$ 589,900
- Bedrooms4
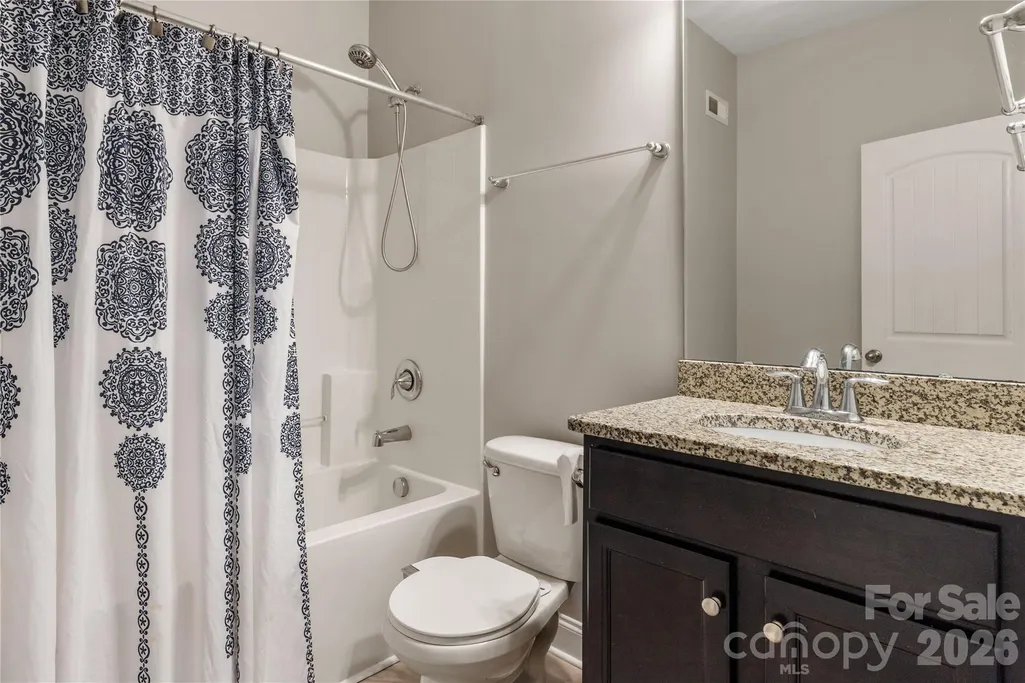
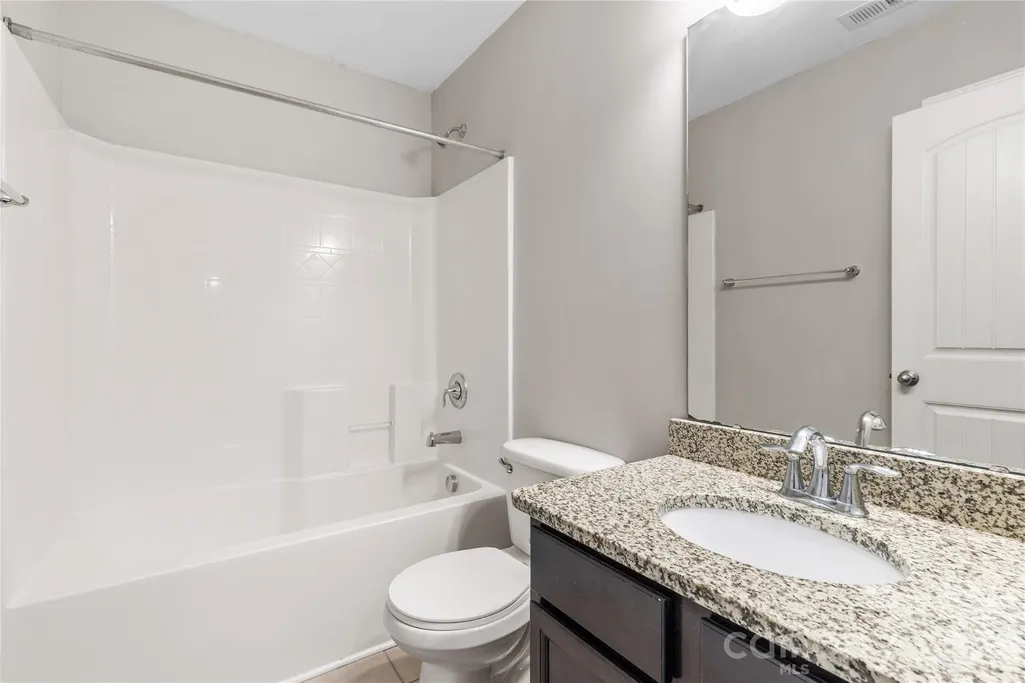
- Full Bathrooms3
- Half Bathrooms0
- Sqr Footage2753
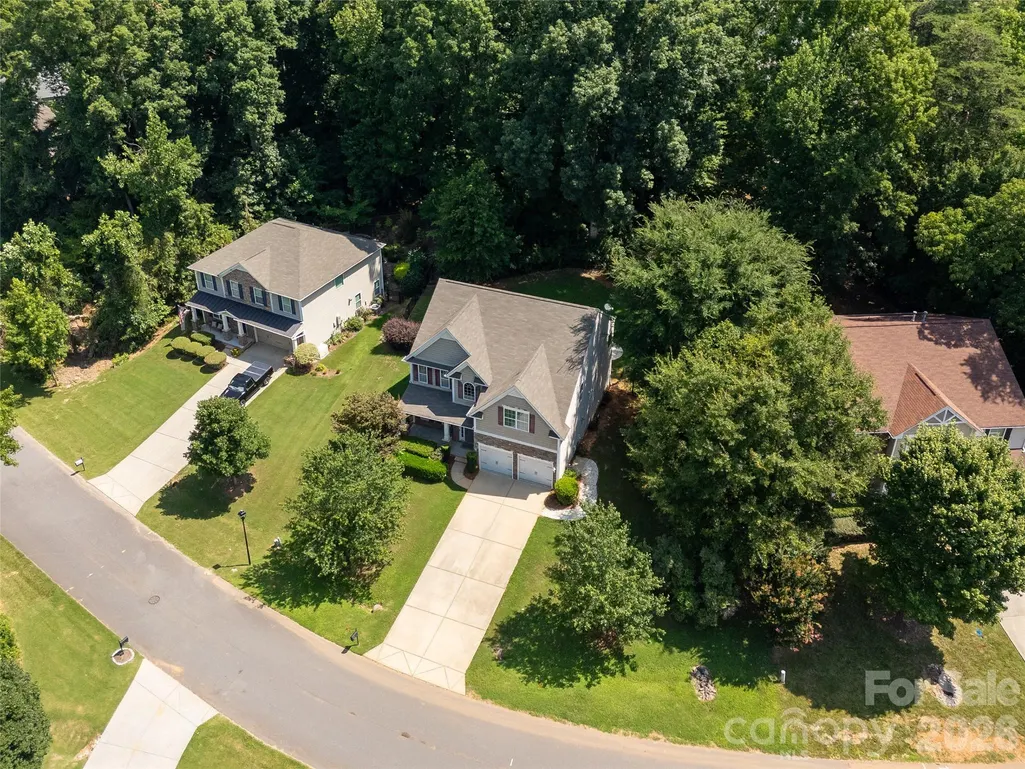
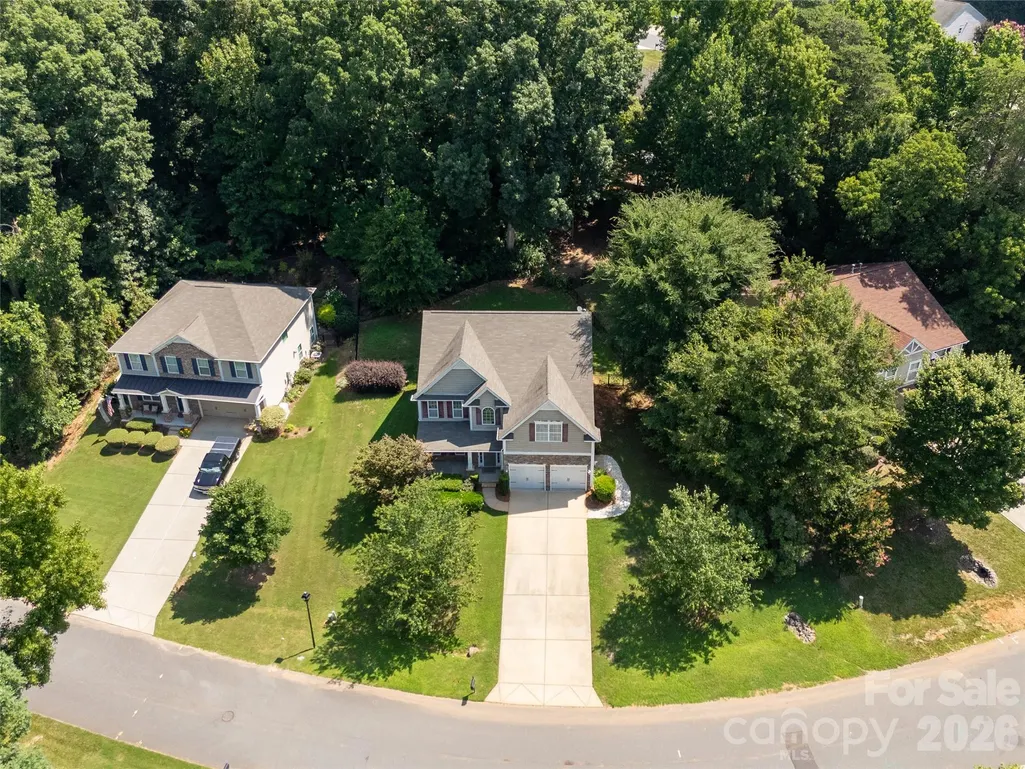
- Lot Size0.32 Acres
Data Source:
Canopy MLS
Property Description
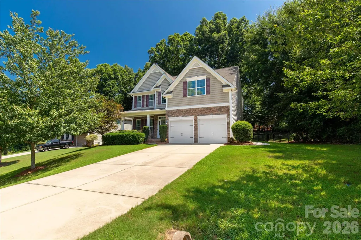
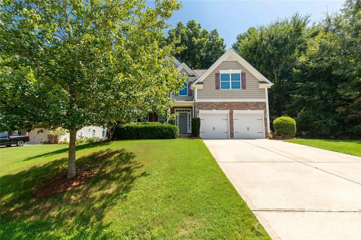
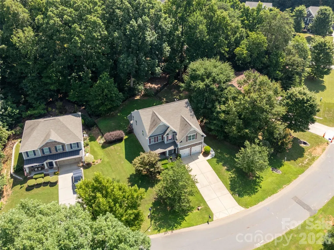
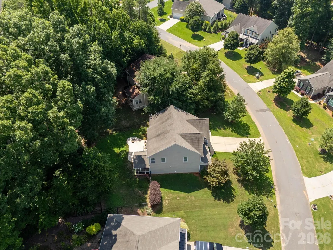
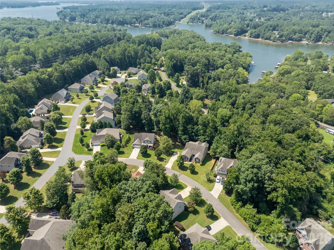
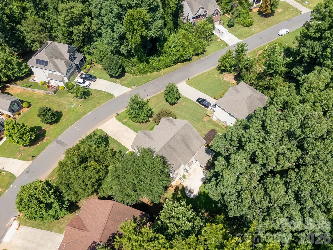
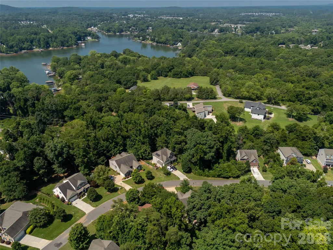
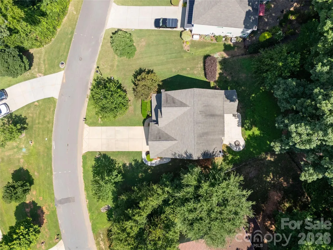
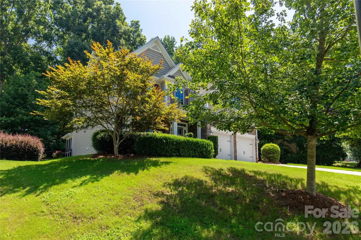
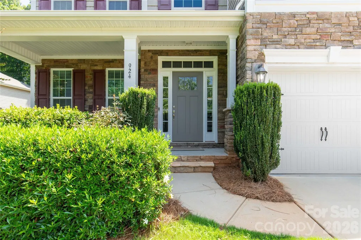
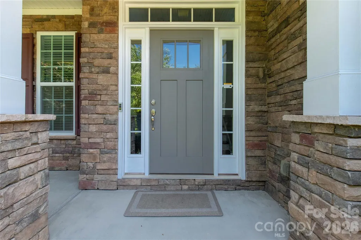
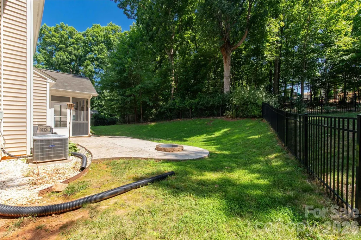
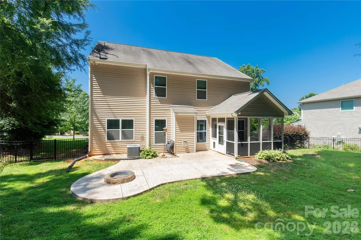
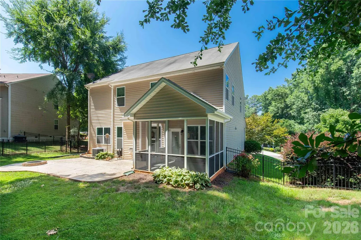
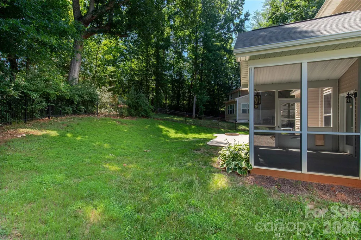
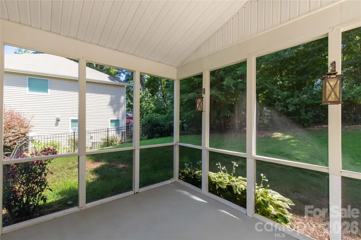
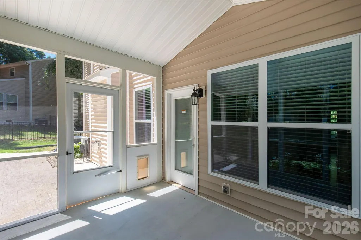
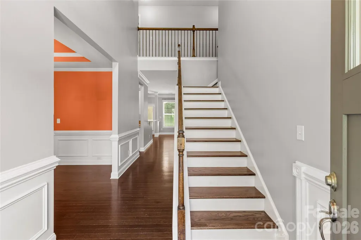
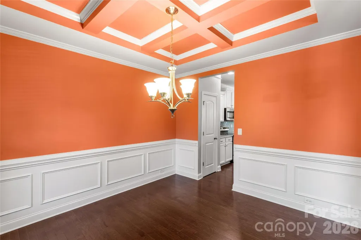
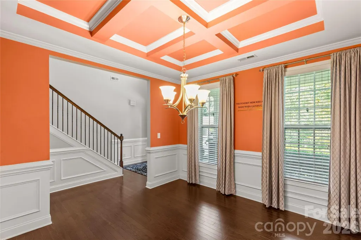
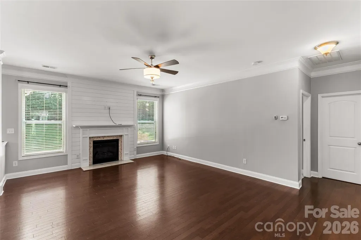
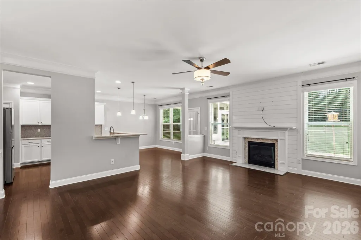
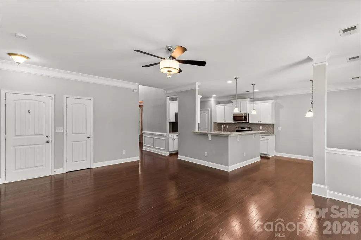
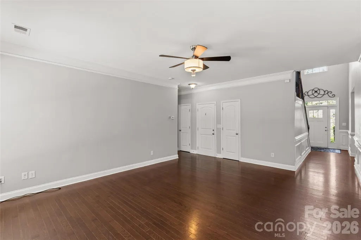
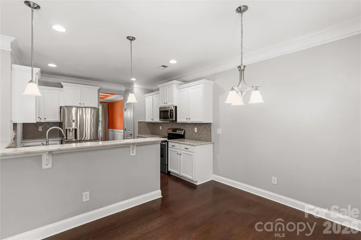
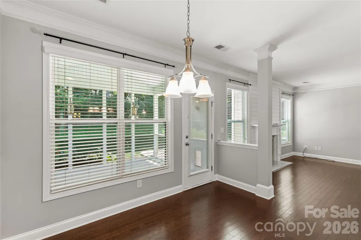
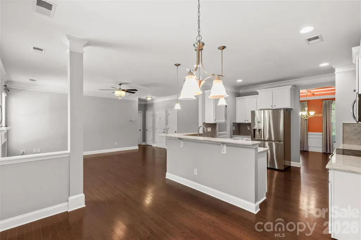
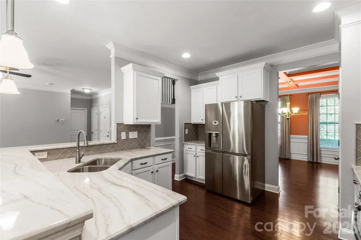
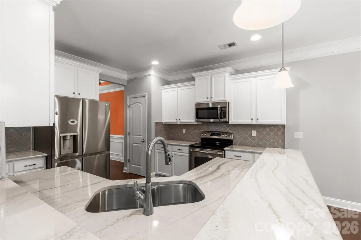
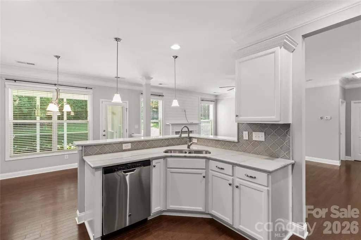
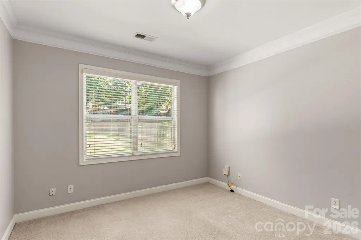
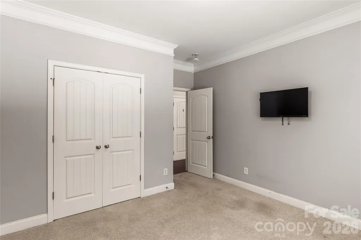
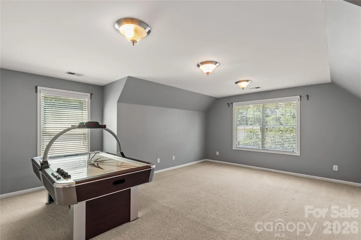
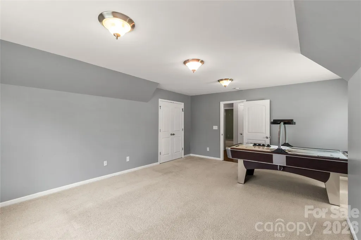
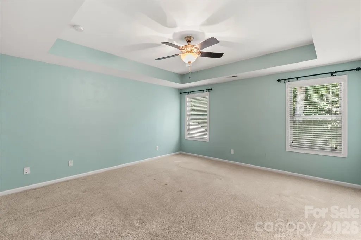
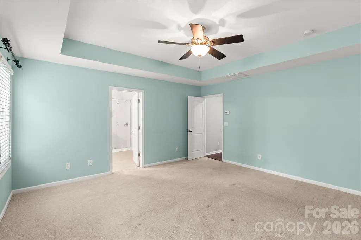
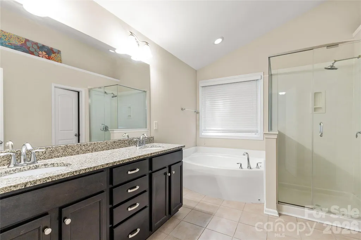
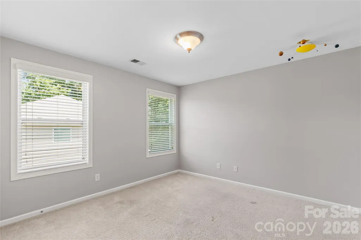
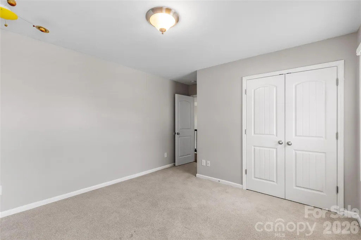
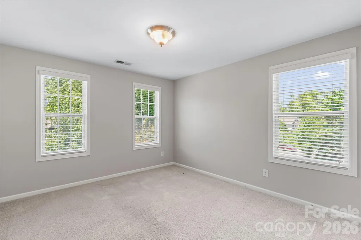
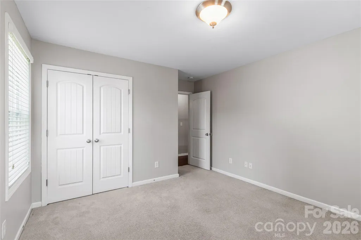
Lovely home in the Rosedale community. Spacious great room and upgraded kitchen with eat-in breakfast nook. Inside the fireplace was upgraded to include shiplap accent facing. Outside you’ll find a screen porch plus patio to enjoy the outdoors with a fully fenced yard. The patio also features a fire pit for those cool autumn evenings. The garage has also been upgraded to include painted drywall, and epoxied floor. Guest bedroom on main level. Generous primary bedroom upstairs with roomy bonus room.
| Elementary School | Middle School | High School |
|---|---|---|
| Crowders Creek Elementary School | Oakridge Middle School | Lake Wylie High School |
| Price History | |
|---|---|
| 7/15/2026 | Listed $589,900 |
General Features
| Living Area | 2753 |
|---|---|
| Sewer | Public Sewer |
| Heating | Electric |
| Cooling | Central Air,Electric |
| Appliances | Dishwasher,Disposal,Electric Range,Gas Water Heater,Microwave |
| HOA Fee | 315 |
| Garage Spaces | 2 |
| Architectural Style | Traditional |
| Construction Materials | Stone Veneer,Vinyl |
| Year Built | 2013 |
| Levels | Two |
| Property Subtype | Single Family Residence |
| Parcel Number | 562-04-01-028 |
| Assoc Fee Paid Per | Annually |
| County | York |
| New Construction | No |
| Property Type | Residential |
| HOA | Yes |
| Subdivision Name | Rosedale |
| Garage Y/N | Yes |
| Full Baths | 3 |
| Directions | please use GPS |
| High School | Lake Wylie |
| City | Clover |
| Association Name | Rosedale HOA |
| Senior Community Y/N | No |
| Lot Size Units | Acres |
| Carport Y/N | No |
| Elementary School | Crowders Creek |
| Middle/Junior High School | Oakridge |
| Additional Parcels Y/N | No |
| Standard Status | Active |
| CAR_HOASubjectTo | Required |
| Construction Type | Site Built |
| Tax Assessed Value | 454000 |
| Listing Terms | Cash,Conventional,FHA,VA Loan |
Interior Features
| Flooring | Carpet,Wood |
|---|---|
| Fireplace Features | Gas Log,Great Room |
| Basement (Y/N) | No |
| Fireplace Y/N | Yes |
| Above Grade Finished Area | 2753 |
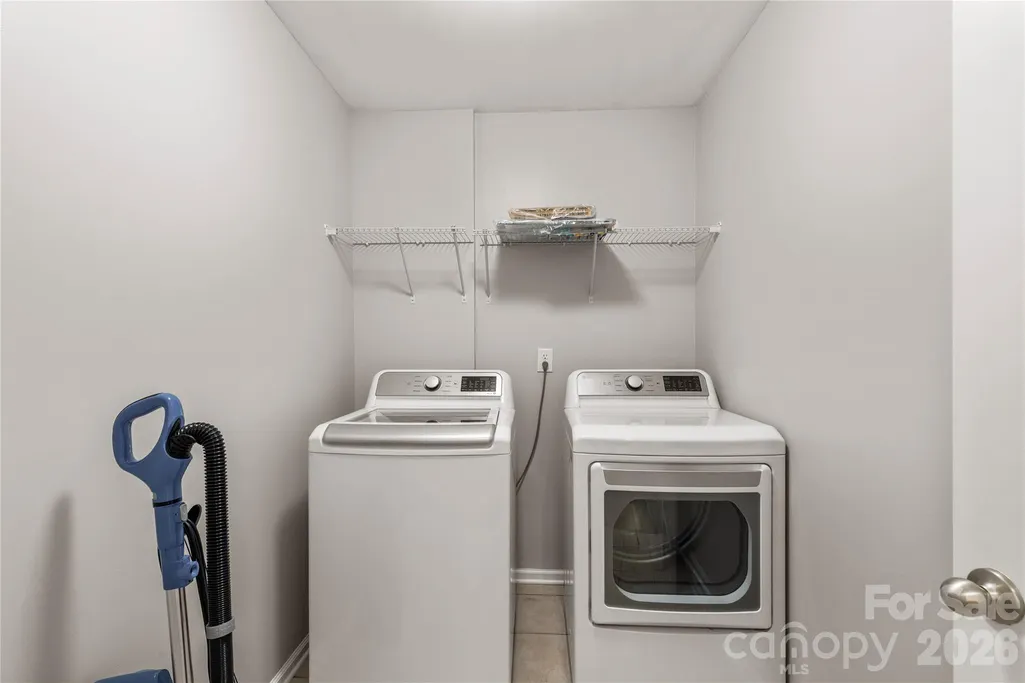
| Laundry Features | Electric Dryer Hookup,Washer Hookup |
| Total Bedrooms | 4 |
| Total Baths | 3 |
| SqFt Main | 1218 |
| SqFt Upper | 1535 |
| Bedroom | 1 |
Exterior Features
| Parking Features | Driveway,Attached Garage |
|---|---|
| Water Source | City |
| Lot Size Area | 0.32 |
| Foundation Details | Slab |
| Road Surface Type | Concrete |
| Road Responsibility | Publicly Maintained Road |
| Main Level Garage YN | Yes |
Amenities
- Foreclosure
- Views
- Short Sale
- New Construction
- Adult 55+
- Lease To Own
- No HOA Fees
- Furnished
- Primary On Main
- Air Conditioning
- Seller Finance
- Green
- Fixer Upper
- Horse
- Golf
- Fireplace
- Deck
- Garage
- Basement
- Pool
Property vs Single Family Average in 29710
Price
Year Built
Visits

