
Address
238 Parkland Avenue, Rock Hill, SC
Price
$ 629,500
Property Attributes
- ID#4390149
- TypeSingle Family
- Listing Status Active
- CountyYORK
- CityRock Hill
- AreaYork County
- NeighborhoodRiverwalk
- Zip29730
- Style
- Year Built2024
- Price$ 629,500
- Bedrooms4
- Full Bathrooms3
- Half Bathrooms0
- Sqr Footage2987
- Lot Size0.14 Acres
Data Source:
Canopy MLS
Property Description
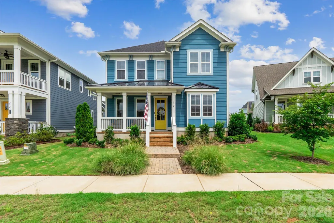
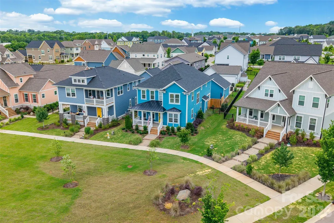
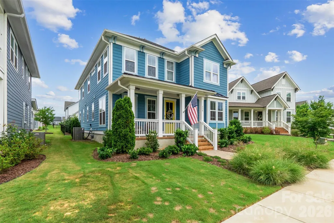
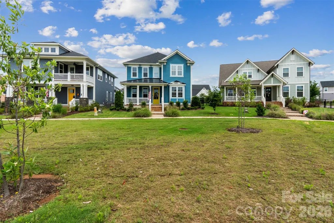
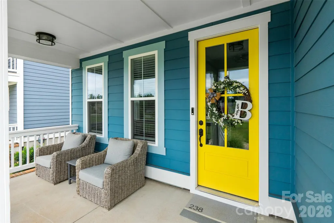
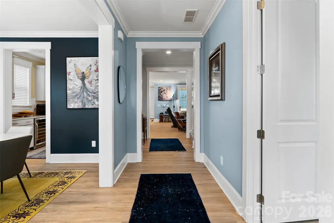
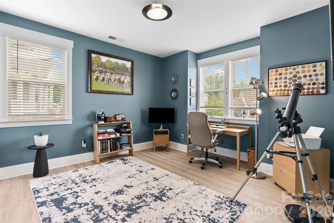
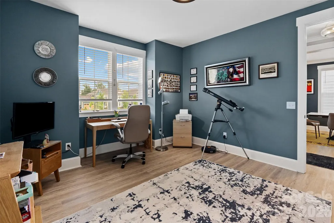
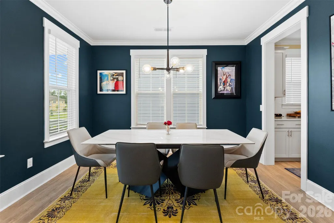
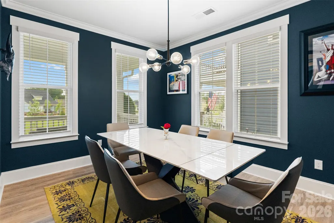
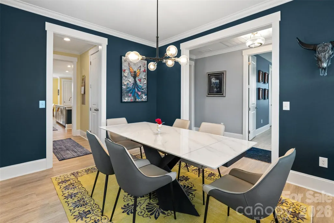
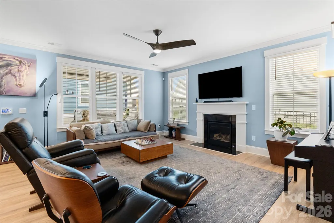
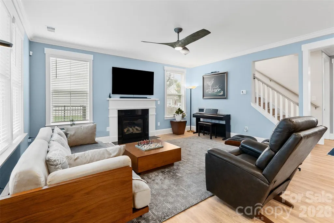
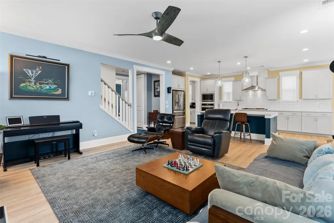
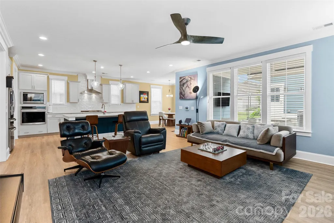
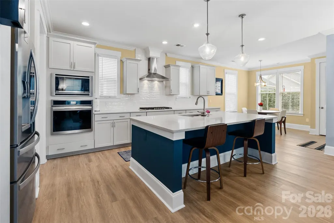
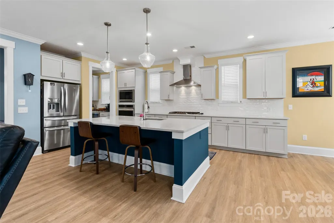
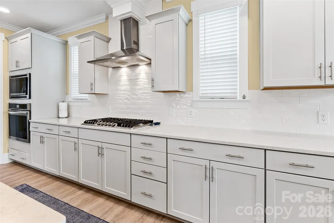
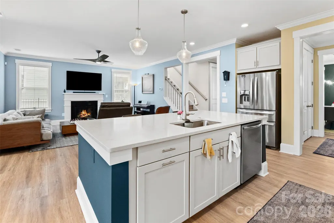
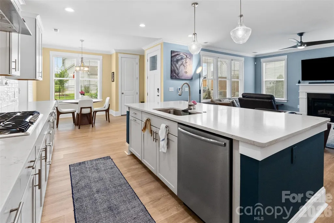
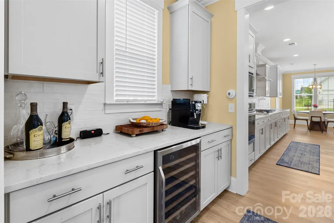
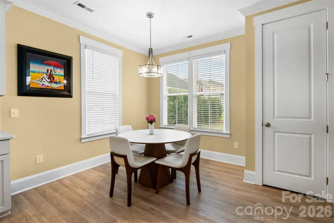
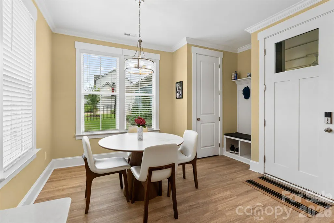
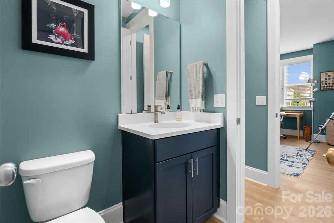
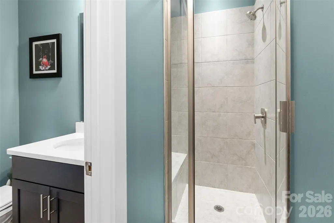
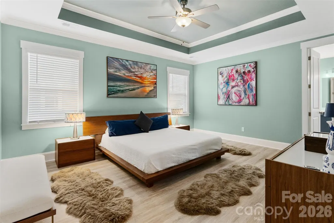
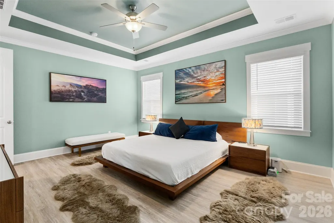
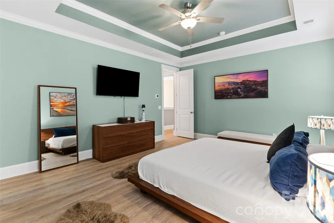
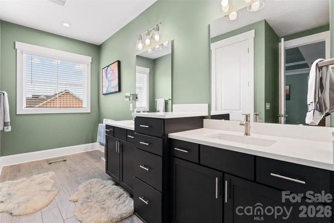
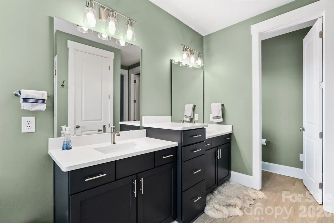
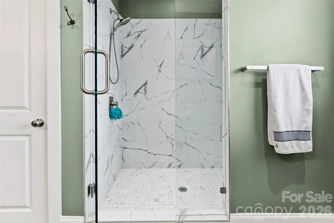
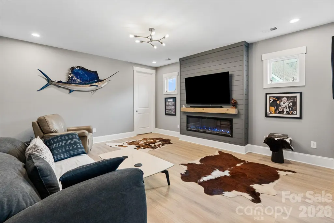
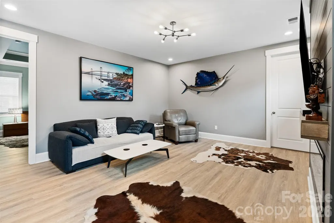
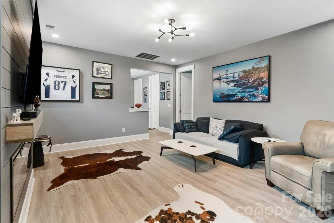
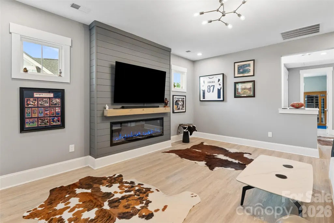
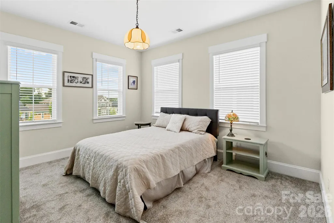
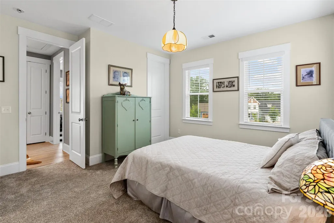
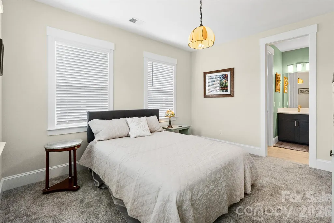
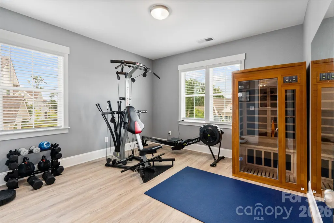
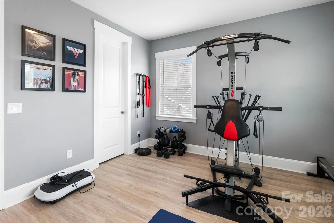
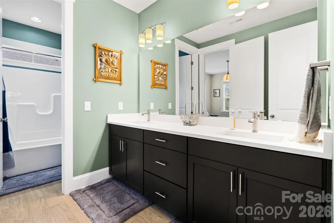
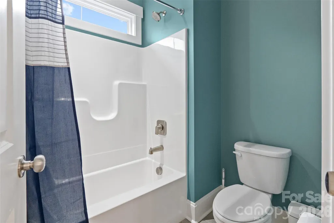
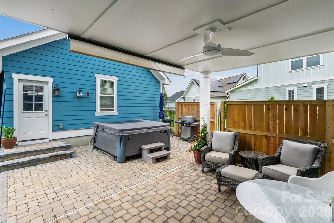
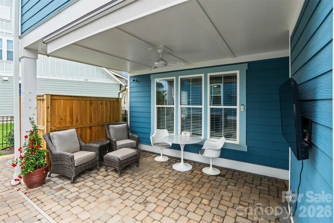
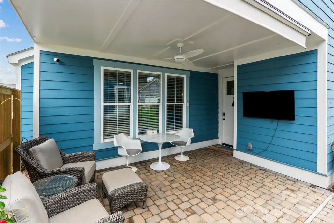
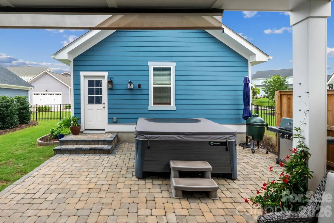
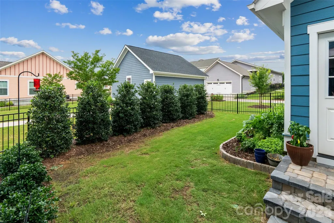
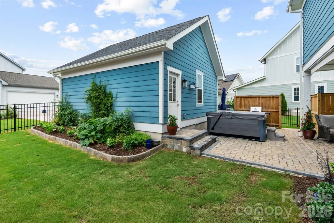
Welcome to this stunning 4-bedroom, 3-bathroom home in the highly sought-after Riverwalk community! Ideally located within walking distance to local shops, restaurants, and the scenic Riverwalk Trail along the Catawba River, you'll enjoy easy access to kayaking, tubing, walking, and outdoor recreation right outside your door. Inside, you'll find a bright and open floor plan filled with abundant natural light and designer finishes throughout. Recent upgrades include new light fixtures throughout the home and an added fireplace insert upstairs, enhancing both comfort and style. The dedicated office with rich accent walls provides the perfect work-from-home space, while the spacious living room offers a cozy fireplace and seamless flow into the dining area and gourmet kitchen. The kitchen is a true centerpiece with a large island, stainless steel appliances, stylish cabinetry, and plenty of space for entertaining. The generous primary suite features a spa-like bath with a large tiled shower, dual vanities, and an oversized walk-in closet. Additional bedrooms provide flexibility for guests, family, or hobbies. The garage has been fully finished and insulated, adding extra functionality and comfort. Step outside to your private fenced backyard retreat, enhanced with added privacy fencing and an upgraded paver patio in place of concrete. Enjoy the extended outdoor living space complete with a covered entertaining area and hot tub—perfect for relaxing after a day on the river. The home also offers a park-like greenspace as the front yard, adding to its open and inviting feel. This exceptional home combines modern upgrades, thoughtful improvements, and one of the best locations in Riverwalk. Don’t miss your opportunity to experience the lifestyle this community has to offer!
| Elementary School | Middle School | High School |
|---|---|---|
| Independence Elementary School | Sullivan Middle School | Rock Hill High School |
| Price History | |
|---|---|
| 6/5/2026 | Listed $644,900 |
| 9/9/2026 | 3$629,500 |
General Features
| Living Area | 2987 |
|---|---|
| Sewer | Public Sewer |
| Heating | Central,Natural Gas |
| Cooling | Central Air,Electric |
| Roof | Architectural Shingle |
| Appliances | Dishwasher,Gas Cooktop,Gas Oven,Gas Range,Gas Water Heater,Microwave,Refrigerator,Tankless Water Heater,Wine Refrigerator |
| Development Status | Completed |
| HOA Fee | 1293.24 |
| Garage Spaces | 2 |
| Patio/Porch Features | Covered,Patio |
| Security Features | Security System |
| Construction Materials | Fiber Cement |
| Exclusions | Refrigerator,washer and dryer do not convey |
| Year Built | 2024 |
| Levels | Two |
| Property Subtype | Single Family Residence |
| Parcel Number | 662-08-02-162 |
| Waterfront Features | Other - See Remarks |
| Community Features | Clubhouse,Playground,Recreation Area,Sidewalks,Street Lights |
| Assoc Fee Paid Per | Annually |
| County | York |
| New Construction | No |
| Property Type | Residential |
| HOA | Yes |
| Subdivision Name | Riverwalk |
| Garage Y/N | Yes |
| Full Baths | 3 |
| High School | Rock Hill |
| City | Rock Hill |
| Body of Water | Catawba River |
| Association Name | William Douglas |
| Senior Community Y/N | No |
| Open Parking Spaces | 2 |
| Lot Size Units | Acres |
| Carport Y/N | No |
| Elementary School | Independence |
| Middle/Junior High School | Sullivan |
| Additional Parcels Y/N | No |
| Virtual Tour | https://www.zillow.com/view-imx/1b9d623d-053e-4674-aee9-32da446d6295?setAttribution=mls&wl=true&initialViewType=pano&utm_source=dashboard |
| Builder Name | Avencia Homes |
| Standard Status | Active |
| CAR_HOASubjectTo | Required |
| Construction Type | Site Built |
| Tax Assessed Value | 564300 |
| Virtual Tour | https://www.zillow.com/view-imx/1b9d623d-053e-4674-aee9-32da446d6295?setAttribution=mls&wl=true&initialViewType=pano&utm_source=dashboard |
| Listing Terms | Cash,Conventional,FHA,VA Loan |
Interior Features
| Interior Amenities | Attic Stairs Pulldown,Built-in Features,Kitchen Island,Open Floorplan,Pantry,Walk-In Closet(s),Wet Bar |
|---|---|
| Flooring | Carpet,Laminate |
| Fireplace Features | Electric,Family Room,Insert |
| Basement (Y/N) | No |
| Fireplace Y/N | Yes |
| Above Grade Finished Area | 2987 |
| Laundry Features | Electric Dryer Hookup,Inside,Laundry Room,Upper Level |
| Total Bedrooms | 4 |
| Total Baths | 3 |
| SqFt Main | 1416 |
| SqFt Upper | 1571 |
| Bedroom | 1 |
Exterior Features
| Exterior Amenities | Hot Tub |
|---|---|
| Fencing | Back Yard,Fenced,Full,Privacy |
| Parking Features | Detached Garage,Garage Faces Rear |
| Lot Features | Green Area |
| Water Source | City |
| Lot Size Area | 0.14 |
| Foundation Details | Slab |
| Road Surface Type | Concrete |
| Other Parking | 2 Car Detached Garage,guest parking spaces front Insulated and dry walled inside garage plus epoxy flooring |
| Builder Model | Atticus Upcountry Millhouse |
| Road Responsibility | Publicly Maintained Road |
| Main Level Garage YN | Yes |
Amenities
- Foreclosure
- Views
- Short Sale
- New Construction
- Adult 55+
- Lease To Own
- No HOA Fees
- Furnished
- Primary On Main
- Air Conditioning
- Seller Finance
- Green
- Fixer Upper
- Horse
- Golf
- Fireplace
- Deck
- Garage
- Basement
- Pool
Property vs Single Family Average in 29730
Price
Year Built
Visits

