

Address
Lot 37 Longcliff Lane, Lake Toxaway, NC
Price
$ 2,970,585
Property Attributes
- ID#4387737
- TypeSingle Family
- Listing Status Active
- CountyTRANSYLVANIA
- CityLake Toxaway
- AreaTransylvania County
- NeighborhoodLongcliff
- Zip28747
- Style
- Year Built2027
- Price$ 2,970,585
- Bedrooms3
- Full Bathrooms3
- Half Bathrooms1
- Sqr Footage3284
- Lot Size0.46 Acres
Data Source:
Canopy MLS
Property Description
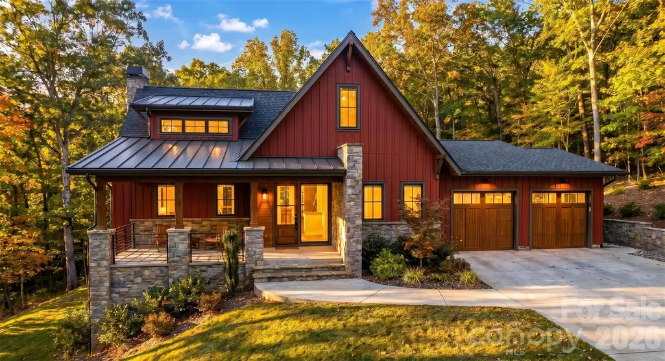
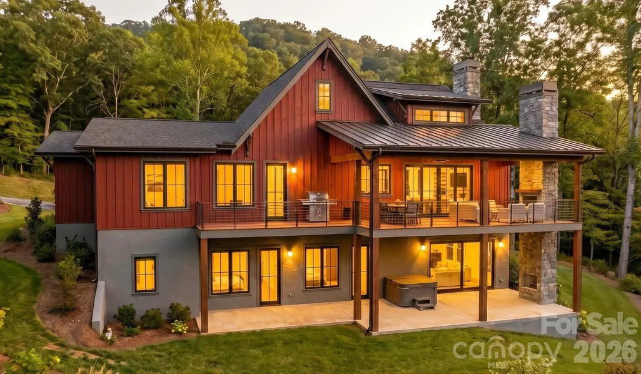
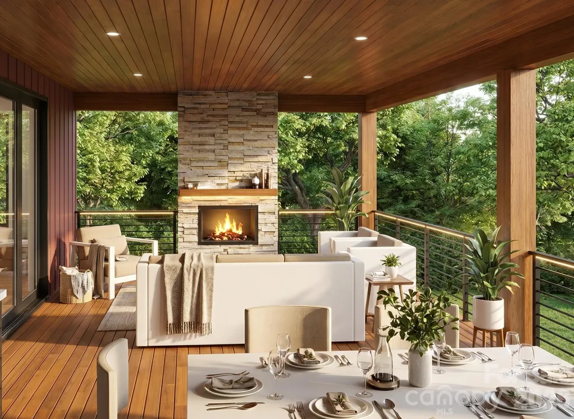
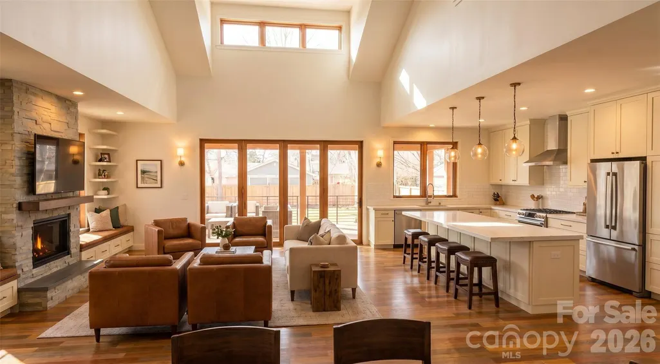
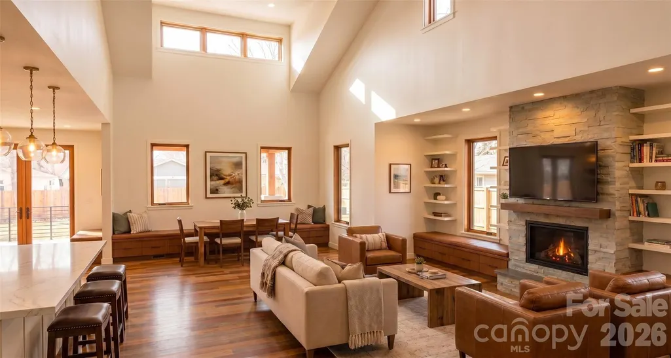
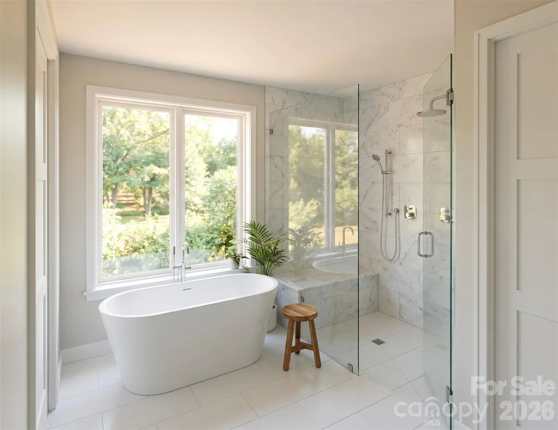
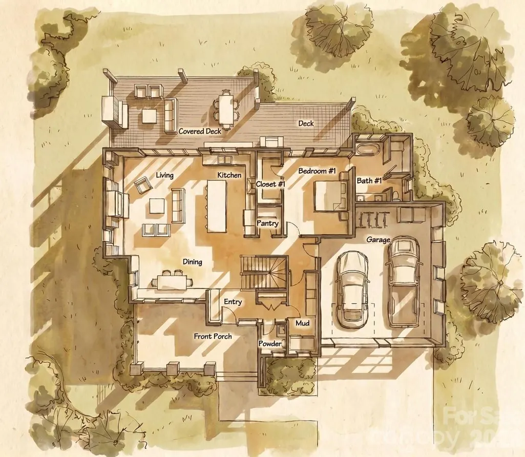
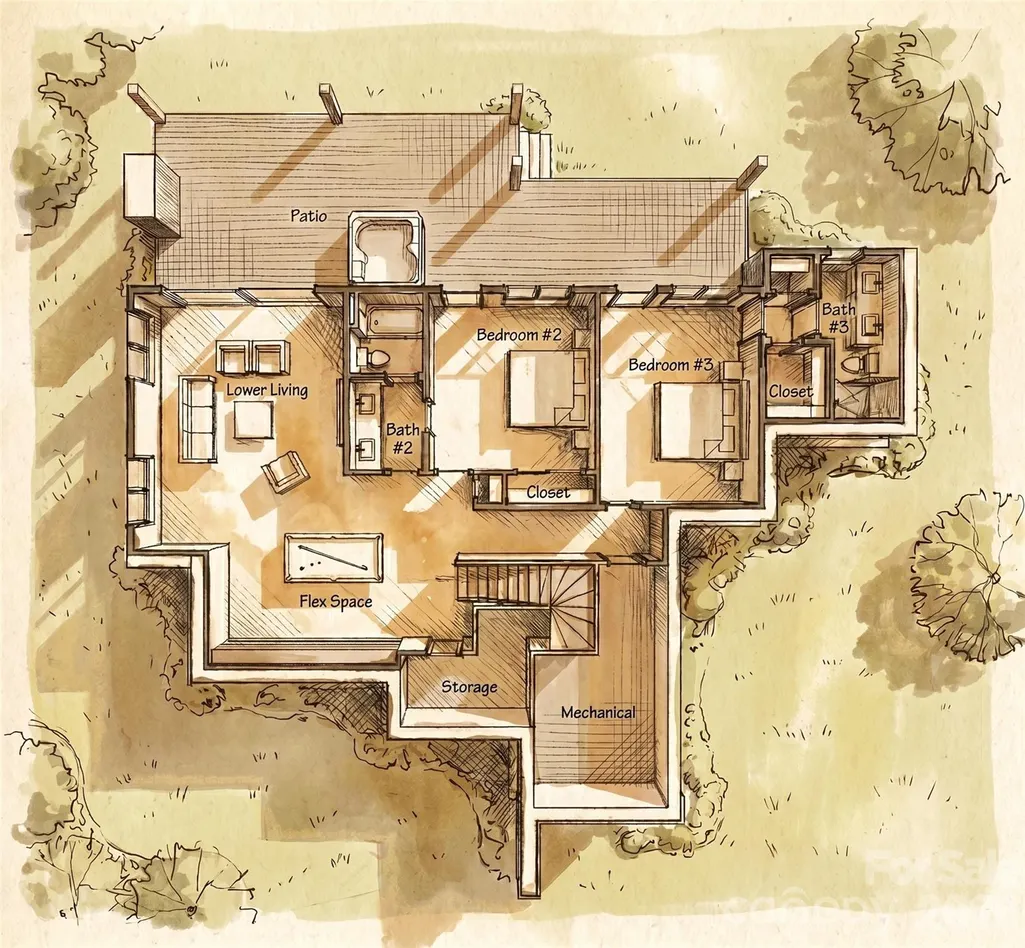
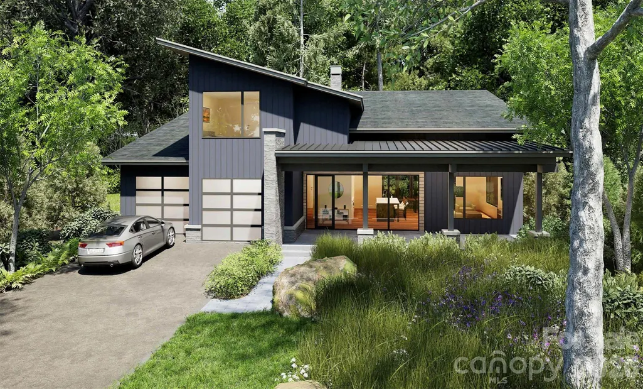
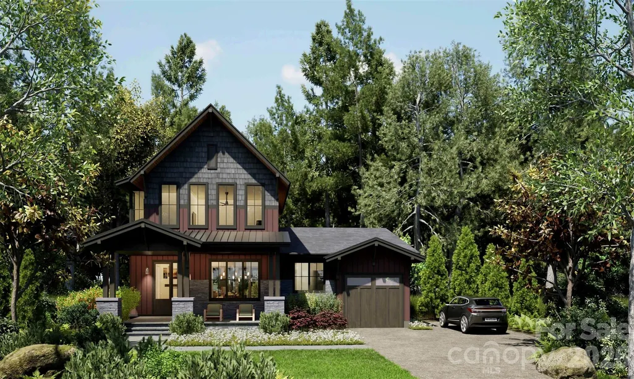
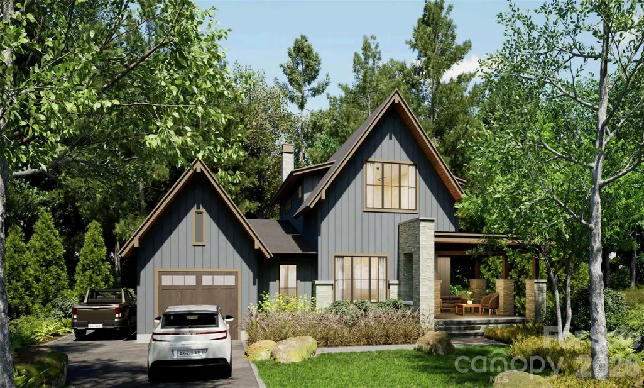
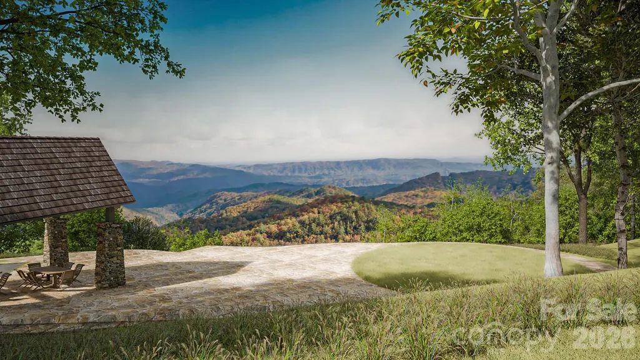
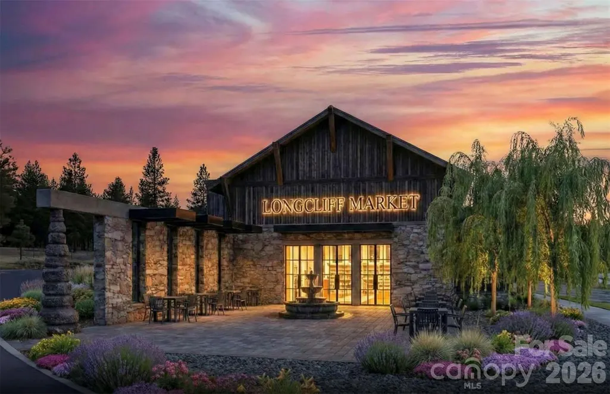
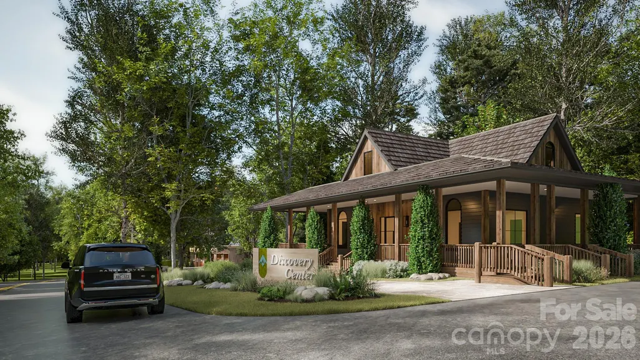
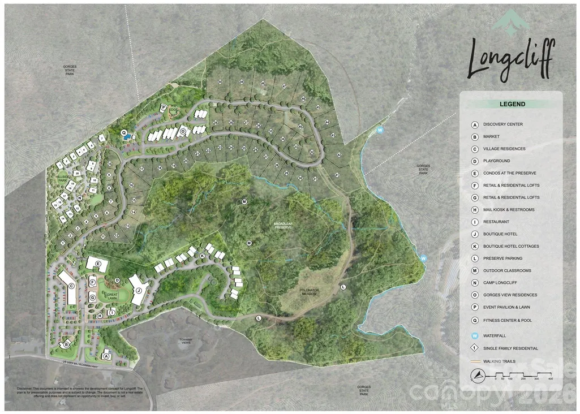
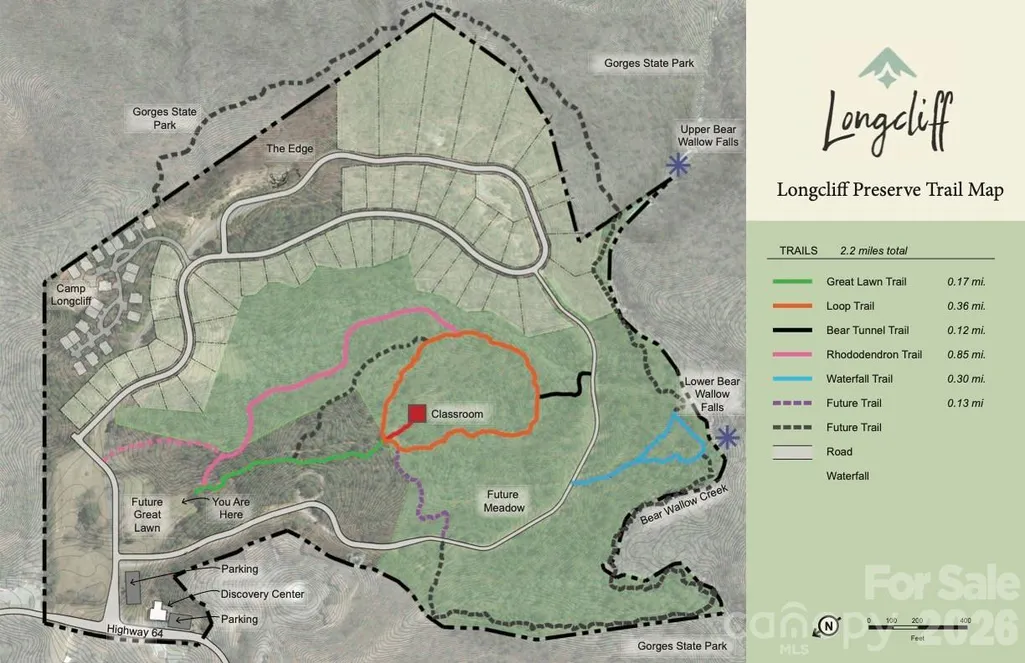
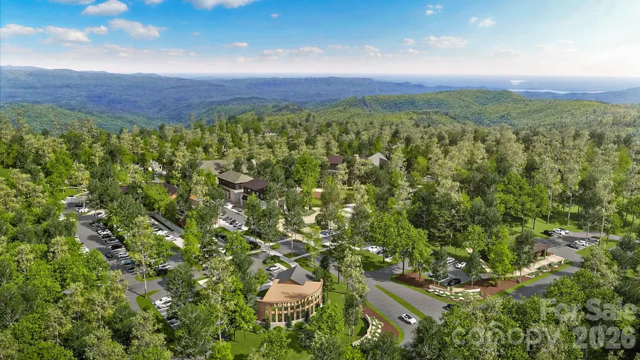
Welcome to Longcliff, a stunning mountain village on the Highlands Cashiers Plateau. This accessible community boasts breathtaking views, event lawns, wellness amenities, a 44-acre nature preserve and market with a cafe, all inviting you to create your modern mountain legacy. Longcliff features a unique mix of refined luxury homes, including house-and-lot packages on pre-paired homesites with architecturally optimized mountain design plans. This Ravenrock 3B design is a proposed build, offering buyers the unique opportunity to personalize select finishes and design elements to reflect their individual style and preferences. Offering long-range views, an open floor plan, top-end appliances and lighting, hardwood floors, tile, covered front porch, large folding doors open to deck with stone fireplace. Current pricing represents our founders' special and based on Ravenrock floor plan, ask about the details. More options also include Gorges View Townhomes and Camp Longcliff Townhomes. Stop by our Discovery Center to learn more. AI-generated model images are for representation only. Details, finishes and landscapes will be different than shown. See plans and elevations for construction information.
| Elementary School | Middle School | High School |
|---|---|---|
| T.C. Henderson Elementary School | Rosman Middle School | Rosman High School |
| Price History | |
|---|---|
| 6/18/2026 | Listed $2,970,585 |
General Features
| Living Area | 3284 |
|---|---|
| Sewer | Private Sewer |
| Heating | Central,Propane |
| Cooling | Central Air,Electric |
| Utilities | Cable Available,Fiber Optics,Propane,Underground Power Lines,Underground Utilities |
| Roof | Architectural Shingle,Metal |
| Appliances | Dishwasher,Disposal,Dryer,Exhaust Hood,Filtration System,Gas Range,Microwave,Refrigerator,Tankless Water Heater,Washer |
| Development Status | Land/Home Package |
| HOA Fee | 5000 |
| Garage Spaces | 2 |
| Patio/Porch Features | Covered,Front Porch,Rear Porch |
| Architectural Style | Other |
| Security Features | Carbon Monoxide Detector(s) |
| Construction Materials | Fiber Cement |
| Year Built | 2027 |
| View | Mountain(s),Year Round |
| Levels | Two |
| Property Subtype | Single Family Residence |
| Parcel Number | 8521-16-5447-000 |
| Elevation | 3000 |
| Community Features | Fitness Center,Gated,Outdoor Pool,Picnic Area,Recreation Area,Walking Trails |
| Assoc Fee Paid Per | Annually |
| County | Transylvania |
| New Construction | Yes |
| Property Type | Residential |
| HOA | Yes |
| Subdivision Name | Longcliff |
| Garage Y/N | Yes |
| Full Baths | 3 |
| Directions | From the Asheville Airport (I-26,Exit 40),turn right (west) on Hwy 280 toward Brevard. In Brevard,Hwy 280 will merge with Hwy 64. Follow Hwy 64 through Brevard about 15 miles to Longcliff entrance on |
| High School | Rosman |
| City | Lake Toxaway |
| Senior Community Y/N | No |
| Lot Size Units | Acres |
| Carport Y/N | No |
| Elementary School | T.C. Henderson |
| Middle/Junior High School | Rosman |
| Additional Parcels Y/N | No |
| Virtual Tour | https://www.dropbox.com/scl/fo/njlzct17ghp0tkegb9nq8/AFvAD36LtFnHJCOJIhIu7vw/Longcliff_VR.mp4?rlkey=v0oaqggs88dlux8q4zk9c77zi&st=yquqjllf&dl=0 |
| Builder Name | Everstead Builder |
| Standard Status | Active |
| CAR_HOASubjectTo | Required |
| Construction Type | Site Built |
| Restrictions | Architectural Review |
| Tax Assessed Value | 500000 |
| Virtual Tour | https://www.dropbox.com/scl/fo/njlzct17ghp0tkegb9nq8/AFvAD36LtFnHJCOJIhIu7vw/Longcliff_VR.mp4?rlkey=v0oaqggs88dlux8q4zk9c77zi&st=yquqjllf&dl=0 |
| Listing Terms | Cash,Construction Perm Loan,Conventional |
Interior Features
| Basement | Finished |
|---|---|
| Flooring | Tile,Wood |
| Fireplace Features | Living Room,Porch |
| Basement (Y/N) | Yes |
| Fireplace Y/N | Yes |
| Above Grade Finished Area | 1773 |
| Half Baths | 1 |
| Laundry Features | Inside,Sink |
| Total Bedrooms | 3 |
| Below Grade Finished Area | 1511 |
| Total Baths | 4 |
| SqFt Main | 1773 |
| Bedroom | 1 |
Exterior Features
| Parking Features | Attached Garage |
|---|---|
| Water Source | Community Well |
| Lot Size Area | 0.46 |
| Foundation Details | Basement |
| Road Surface Type | Asphalt,Paved |
| Door Features | Sliding Doors |
| Other Equipment | Generator Hookup |
| Builder Model | Ravenrock 3B |
| Road Responsibility | Private Maintained Road |
| Main Level Garage YN | Yes |
Amenities
- Foreclosure
- Views
- Short Sale
- New Construction
- Adult 55+
- Lease To Own
- No HOA Fees
- Furnished
- Primary On Main
- Air Conditioning
- Seller Finance
- Green
- Fixer Upper
- Horse
- Golf
- Fireplace
- Deck
- Garage
- Basement
- Pool
Property vs Single Family Average in 28747
Price
Year Built
Visits
 Canopy MLS® Copyright ©2026 All rights reserved.
