

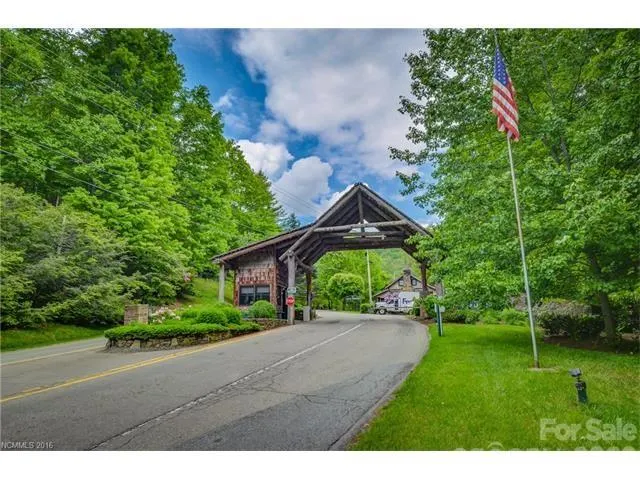
Address
175 Village Lane, Mars Hill, NC
Price
$ 400,000
Property Attributes
- ID#4387698
- TypeSingle Family
- Listing Status Active
- CountyMADISON
- CityMars Hill
- AreaMadison County
- NeighborhoodWolf Laurel
- Zip28754
- StyleCabin
- Year Built1983
- Price$ 400,000
- Bedrooms2
- Full Bathrooms2
- Half Bathrooms0
- Sqr Footage1095
- Lot Size0.3 Acres
Data Source:
Canopy MLS
Property Description
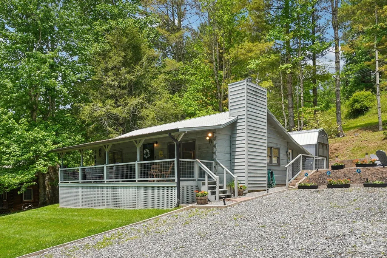
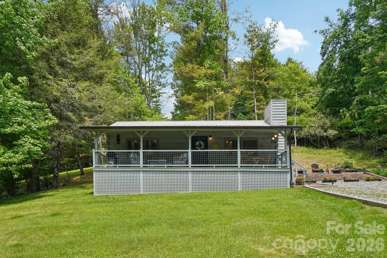
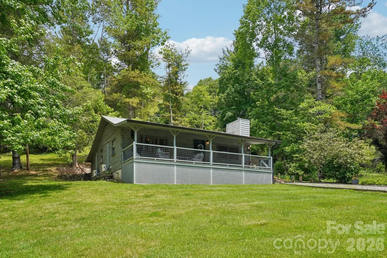
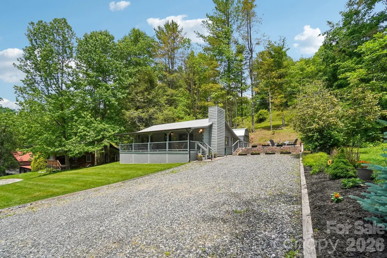
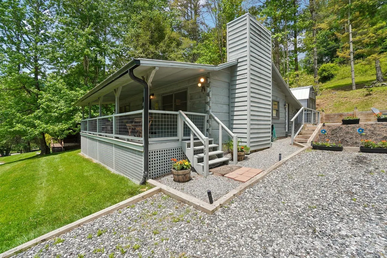
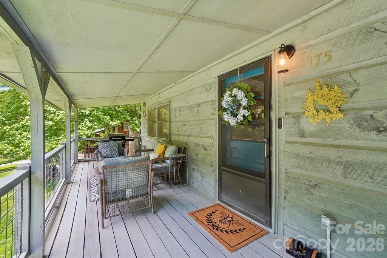
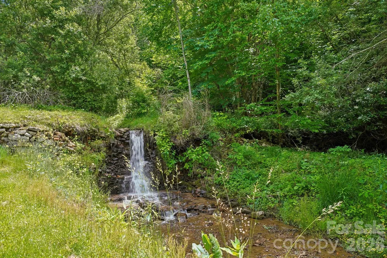
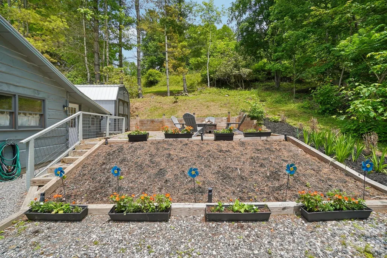
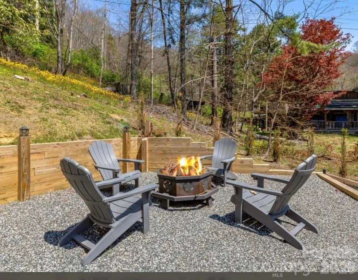
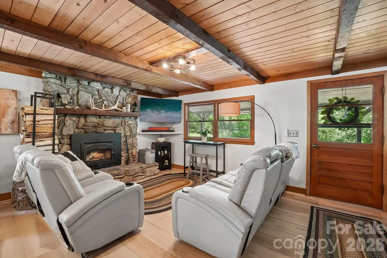
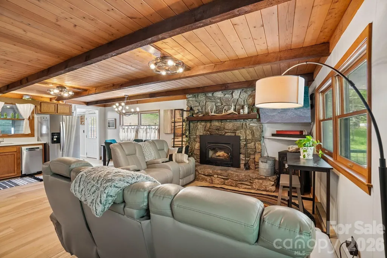
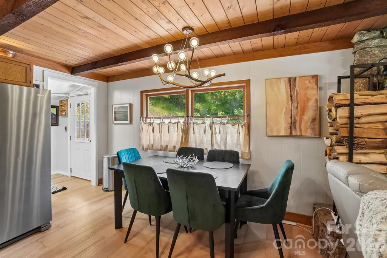
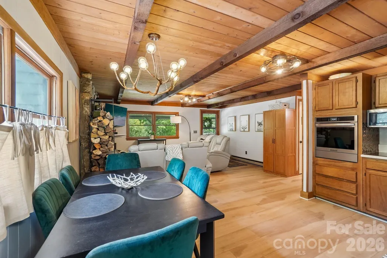
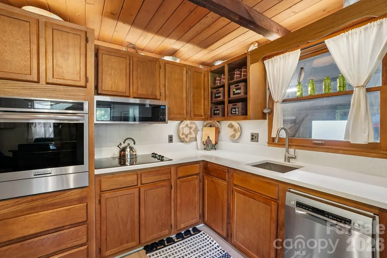
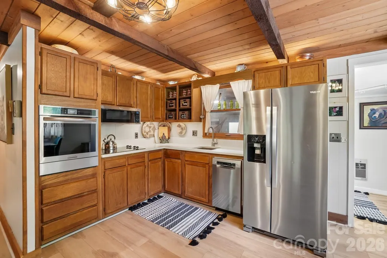
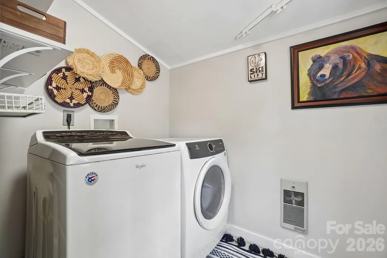
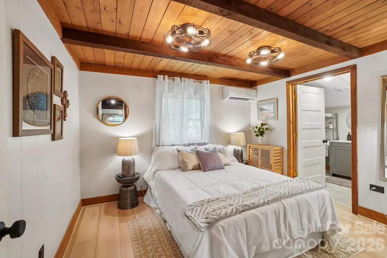
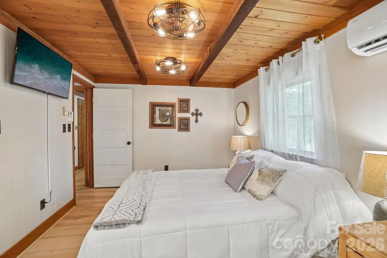
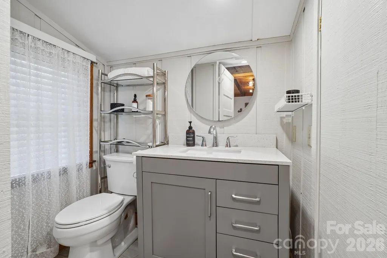
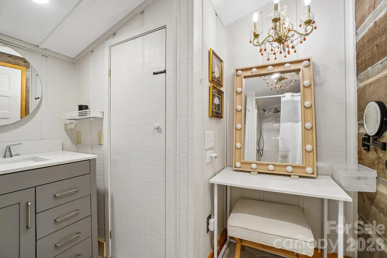
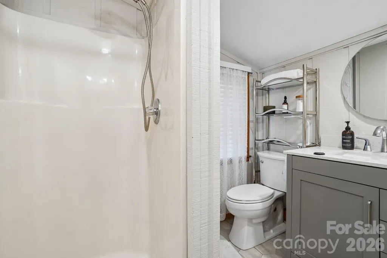
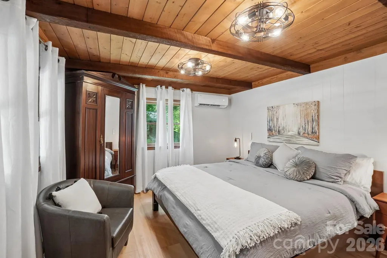
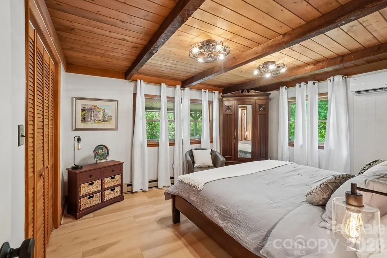
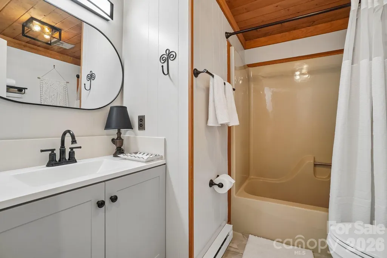
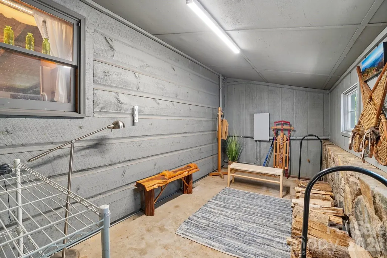
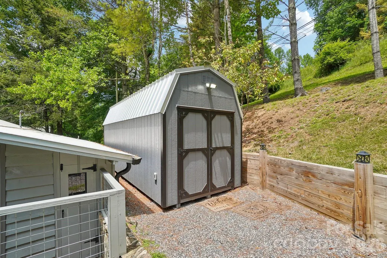
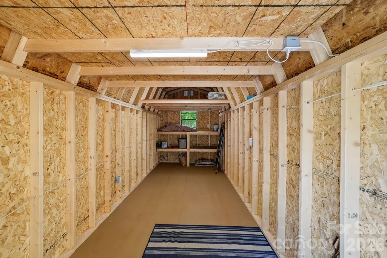
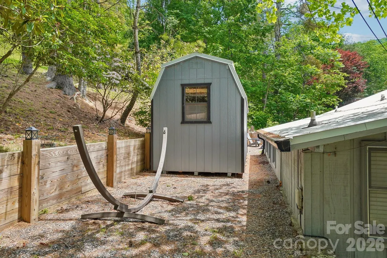
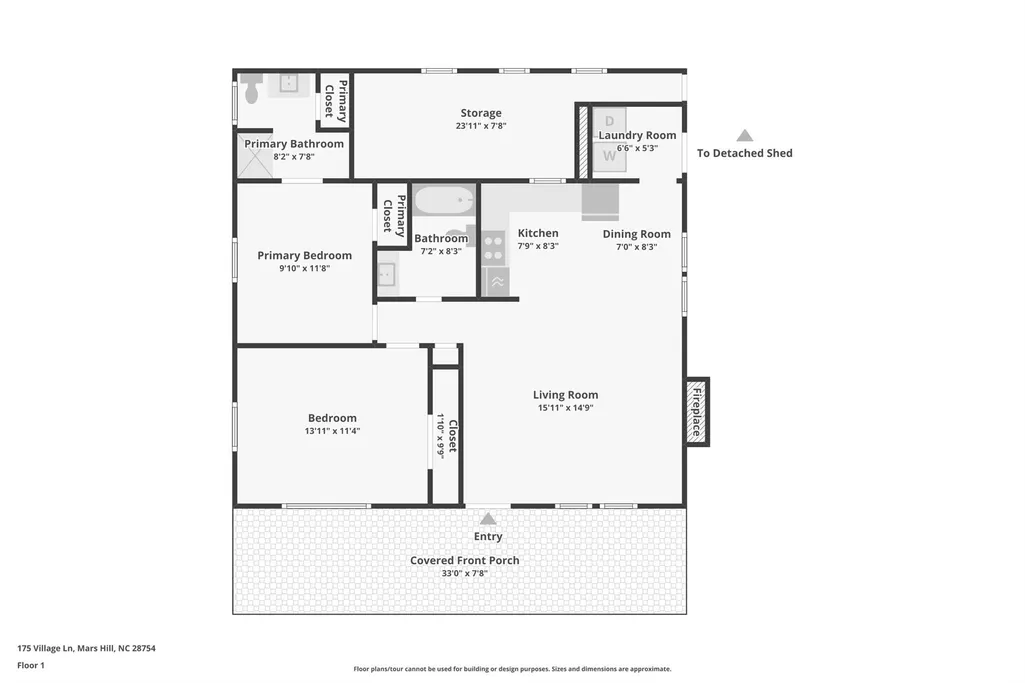
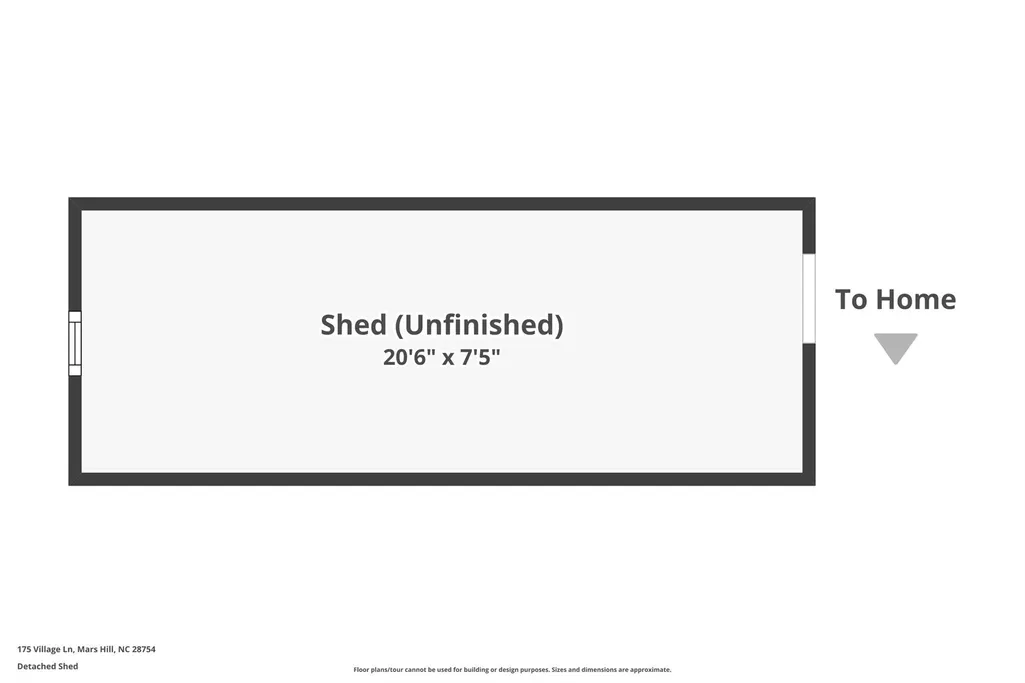
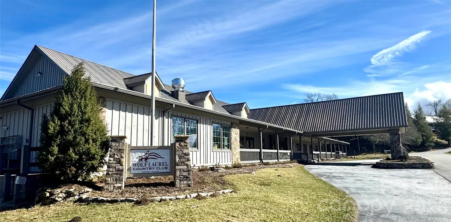
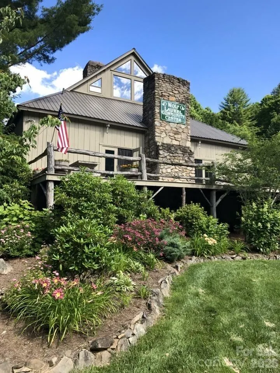
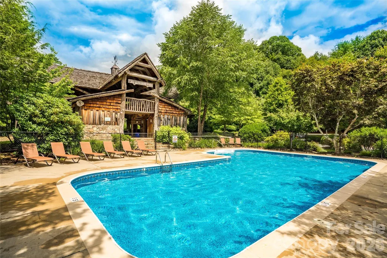
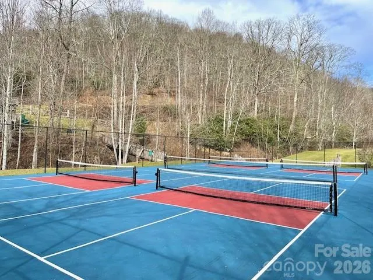
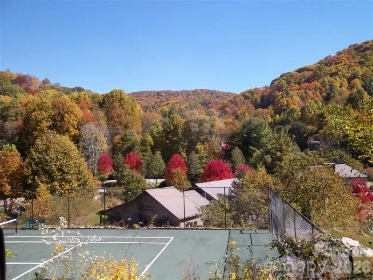
Log cabin completely renovated that offers one level living and amazing year-round access. Located in the Village area of Wolf Laurel, close to Village Club Amenities that includes pool, tennis courts, pickleball, playground, community events, fishing pond. Close to gate entrance is perfect for full-time residents. Engineered floors throughout, except for bathrooms they offer tile. Great room with stone fireplace and insert for woodburning. Bathrooms offer new tile, quartz counters, kitchen /dining area with wall oven, flat top cook top, all new appliances. Utility room w/washer and dryer. Mud room great spot for storage and firewood. Sit on covered porch and enjoy sounds of nearby stream and waterfall across street. Fire pit area for marshmallow roasting. Oversized outbuilding for skies, fishing poles, hiking gear and odds and ins. Almost flat driveway right off paved access road. Walk to Hatley Pointe ski slopes, year-round restaurant, mountain biking and weekend get-togethers with music. Village Club membership will convey to new buyer. Come view this very special mountain cabin in gated community with elevation over 4000ft. More photos and virtual tour will be available after 06/05. Part. furnished. Floor Plan is interior measurements. 180sqft storage area accessed from exterior entrance separate from main house.
| Elementary School | Middle School | High School |
|---|---|---|
| Mars Hill Elementary School | Madison Middle School | Madison High School |
| Price History | |
|---|---|
| 6/1/2026 | Listed $429,900 |
| 7/31/2026 | 7$400,000 |
General Features
| Living Area | 1095 |
|---|---|
| Sewer | Septic Installed |
| Heating | Baseboard,Ductless,Electric,Wood Stove |
| Cooling | Ductless,Electric |
| Utilities | Electricity Connected,Fiber Optics |
| Roof | Metal |
| Appliances | Dishwasher,Dryer,Electric Cooktop,Refrigerator,Wall Oven,Washer,Washer/Dryer |
| HOA Fee | 1382.87 |
| Patio/Porch Features | Covered,Front Porch,Patio |
| Architectural Style | Cabin |
| Construction Materials | Log |
| Year Built | 1983 |
| View | Water |
| Levels | One |
| Property Subtype | Single Family Residence |
| Parcel Number | 9862-00-2978 |
| Elevation | 4000 |
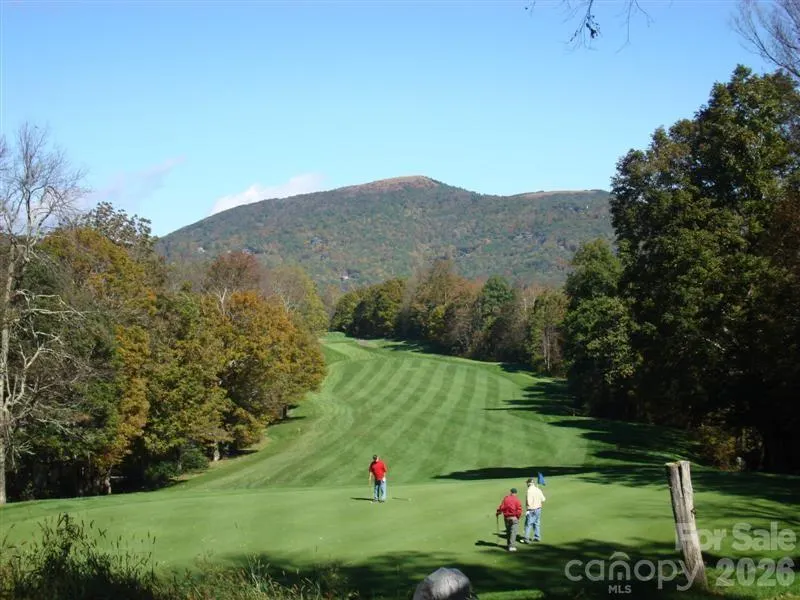
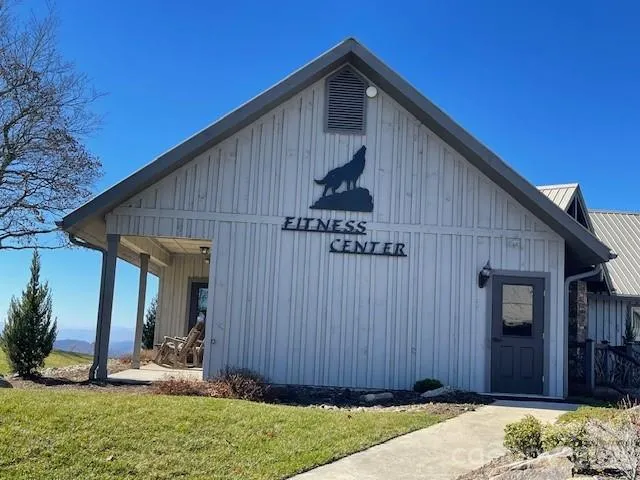
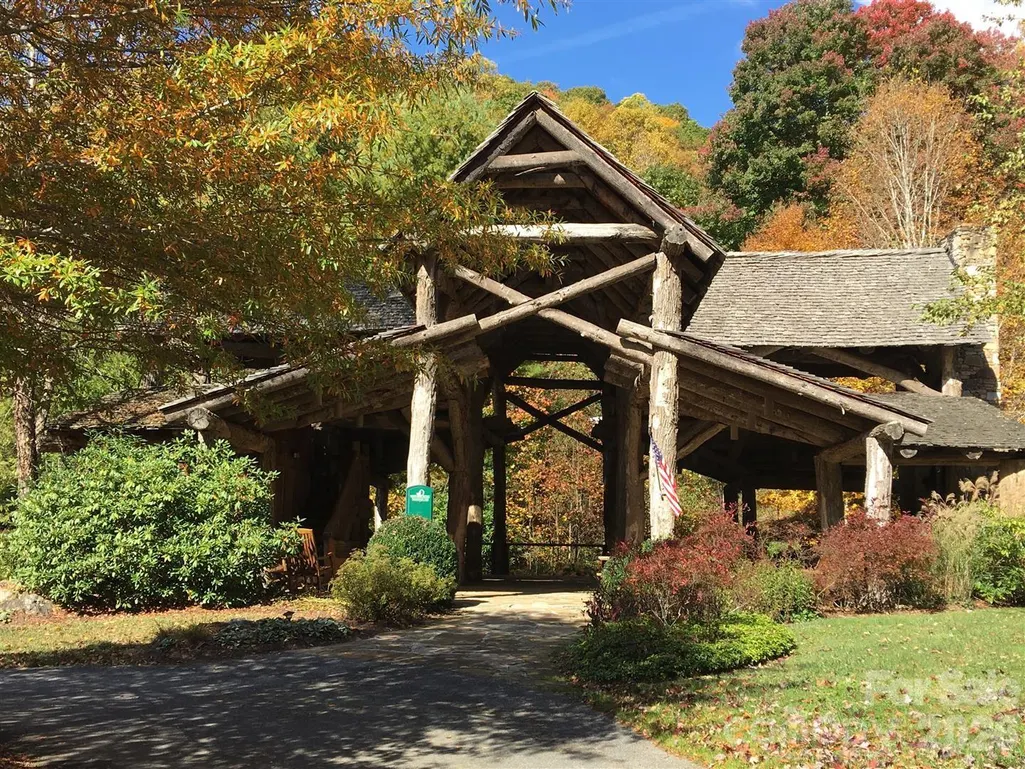
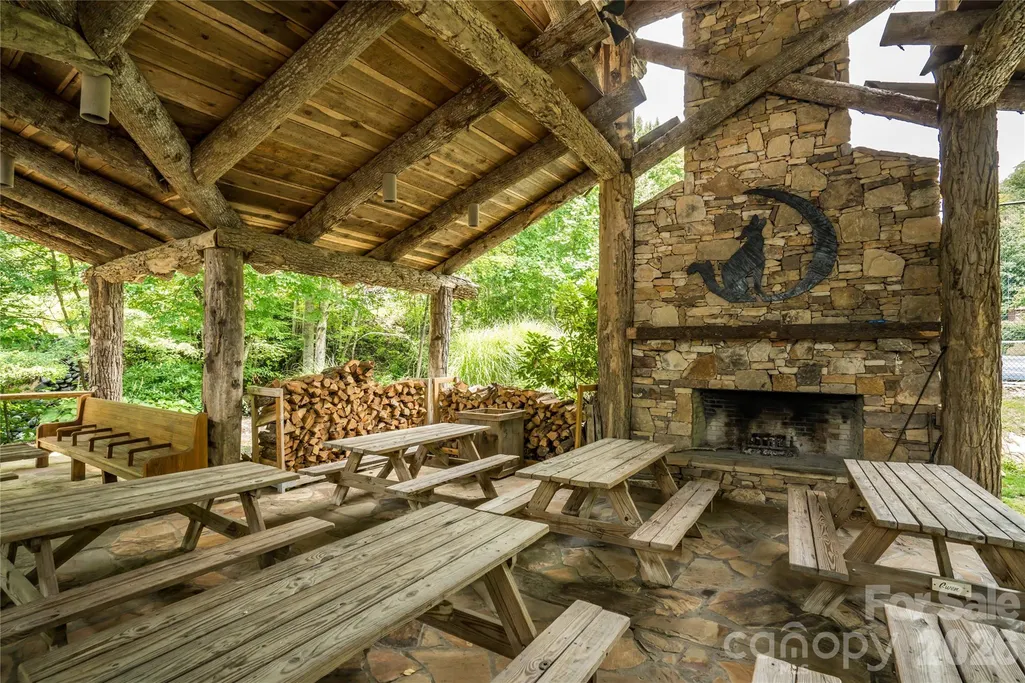
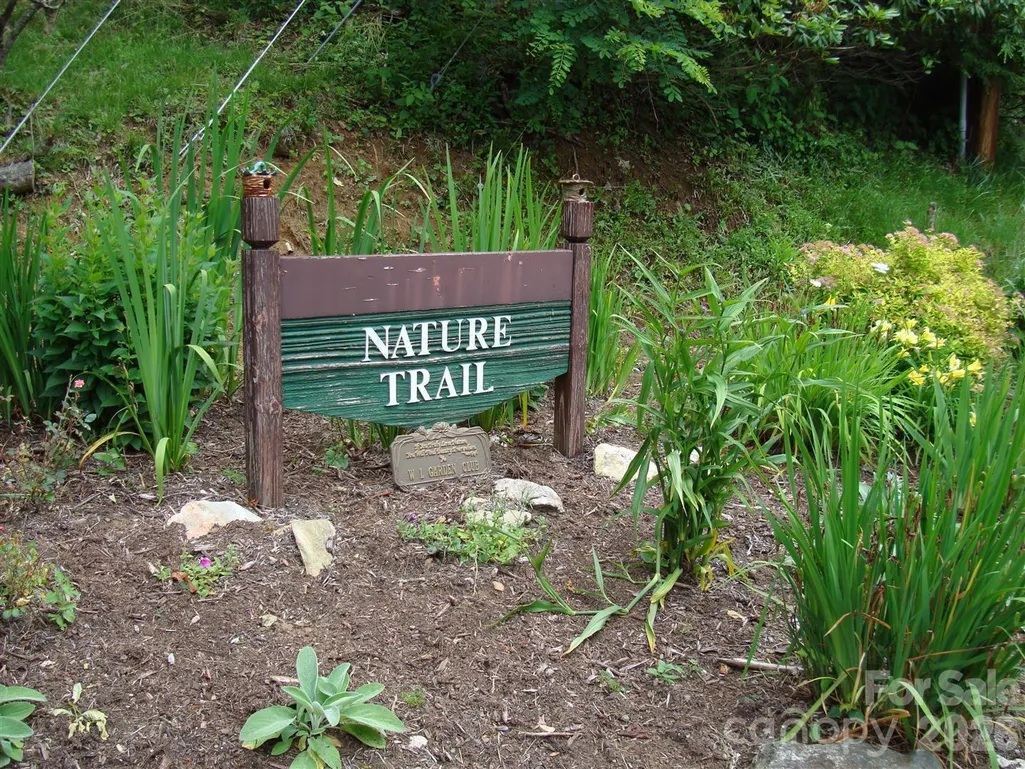
| Community Features | Clubhouse,Fitness Center,Game Court,Gated,Golf,Outdoor Pool,Pickleball,Picnic Area,Playground,Pond,Recreation Area,Ski Slopes,Sport Court,Tennis Court(s),Walking Trails |
| Accessibility | Two or More Access Exits |
| HOA Fee 2 | 575 |
| Assoc Fee Paid Per | Annually |
| County | Madison |
| New Construction | No |
| Property Type | Residential |
| HOA | Yes |
| Subdivision Name | Wolf Laurel |
| Garage Y/N | No |
| Other Structures | Outbuilding |
| Full Baths | 2 |
| Directions | I26 to Wolf Laurel Exit,Exit 3. From bottom of ramp follow signs to Wolf Laurel Security gate. From gate take 1st right over bridge and past Village area to #175 on left. |
| High School | Madison |
| City | Mars Hill |
| Association Name | Wolf Laurel RMS |
| Senior Community Y/N | No |
| Lot Size Units | Acres |
| Carport Y/N | No |
| HOA Fee 2 Frequency | Annually |
| Elementary School | Mars Hill |
| Middle/Junior High School | Madison |
| Additional Parcels Y/N | No |
| Virtual Tour | https://www.zillow.com/view-imx/bdca1960-3035-46b7-84a3-8b6a3fb59b03?initialViewType=pano |
| AssociationName2 | Wolf Laurel POA |
| Standard Status | Active |
| CAR_HOASubjectTo | Required |
| Construction Type | Site Built |
| Restrictions | Architectural Review,Livestock Restriction,Manufactured Home Not Allowed,Short Term Rental Allowed,Square Feet,Subdivision |
| Tax Assessed Value | 156451 |
| Virtual Tour | https://www.zillow.com/view-imx/bdca1960-3035-46b7-84a3-8b6a3fb59b03?initialViewType=pano |
| Listing Terms | Cash,Conventional |
Interior Features
| Interior Amenities | Open Floorplan |
|---|---|
| Flooring | Laminate,Tile |
| Fireplace Features | Great Room,Insert,Wood Burning |
| Basement (Y/N) | No |
| Window Features | Window Treatments |
| Fireplace Y/N | Yes |
| Above Grade Finished Area | 1095 |
| Laundry Features | Electric Dryer Hookup,Utility Room |
| Total Bedrooms | 2 |
| Total Baths | 2 |
| SqFt Main | 1095 |
| Bedroom | 2 |
Exterior Features
| Exterior Amenities | Fire Pit |
|---|---|
| Parking Features | Driveway |
| Lot Features | Cul-De-Sac,Level,Sloped,Views |
| Water Source | Community Well |
| Lot Size Area | 0.3 |
| Foundation Details | Crawl Space |
| Road Surface Type | Gravel,Paved |
| Road Responsibility | Private Maintained Road,Road Maintenance Agreement |
| Main Level Garage YN | No |
Amenities
- Foreclosure
- Views
- Short Sale
- New Construction
- Adult 55+
- Lease To Own
- No HOA Fees
- Furnished
- Primary On Main
- Air Conditioning
- Seller Finance
- Green
- Fixer Upper
- Horse
- Golf
- Fireplace
- Deck
- Garage
- Basement
- Pool
Property vs Single Family Average in 28754
Price
Year Built
Visits

