
Address
111 Harbor Point Drive, Cherryville, NC
Price
$ 329,000
Property Attributes
- ID#4377060
- TypeSingle Family
- Listing Status Active
- CountyCLEVELAND
- CityCherryville
- AreaCleveland County
- NeighborhoodHarbor Point
- Zip28021
- Style
- Year Built1977
- Price$ 329,000
- Bedrooms3
- Full Bathrooms3
- Half Bathrooms0
- Sqr Footage1830
- Lot Size0.64 Acres
Data Source:
Canopy MLS
Property Description
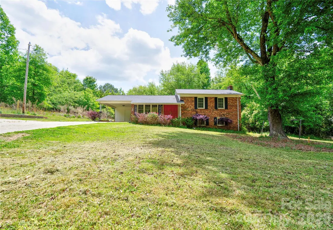
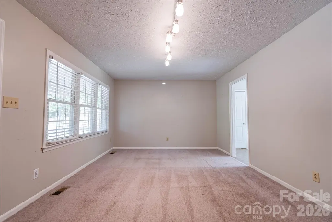
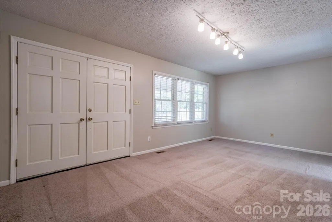
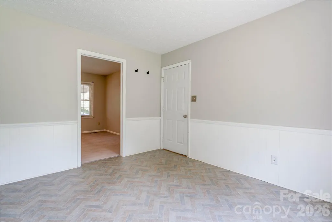
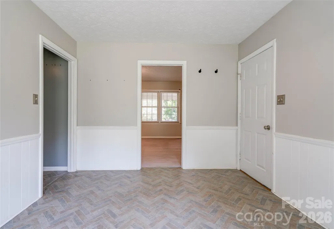
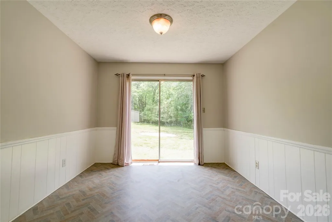
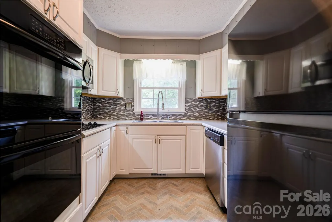
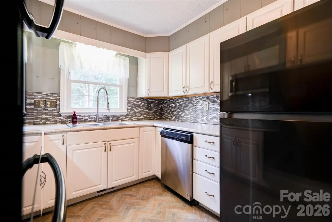
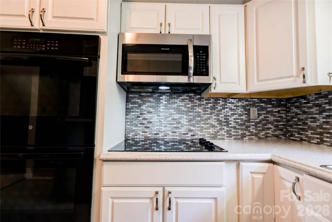
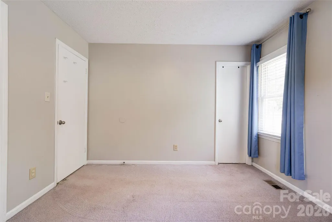
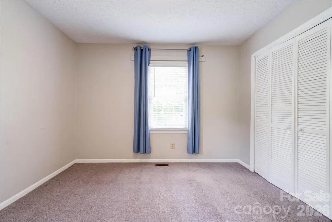
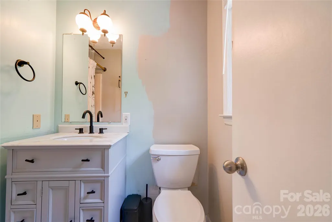
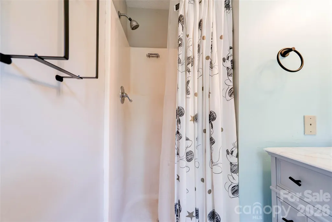
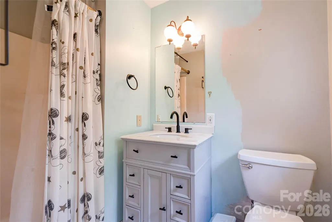
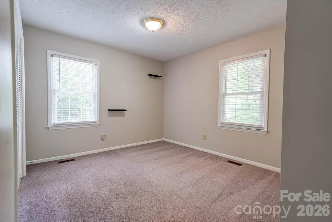
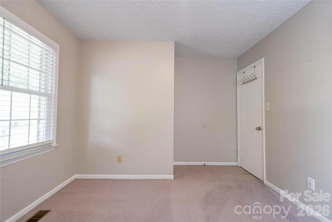
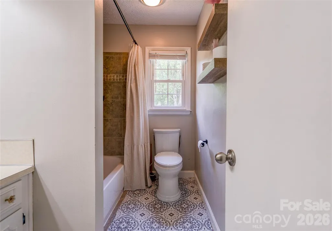
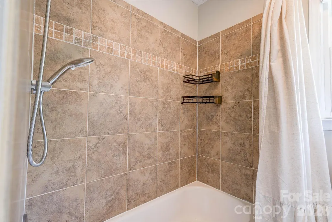
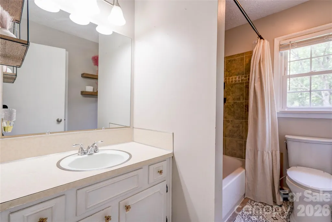
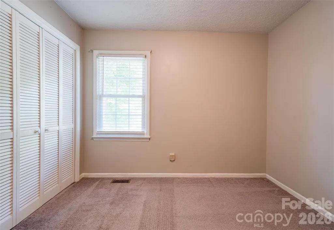
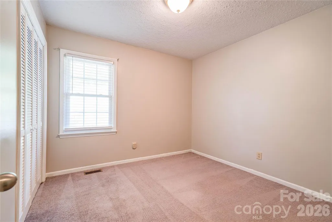
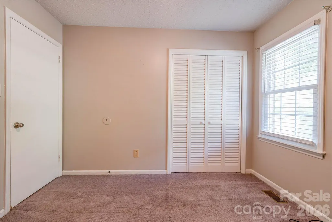
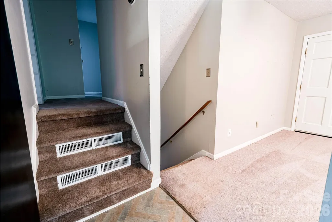
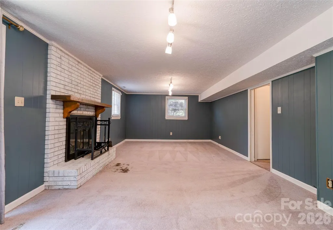
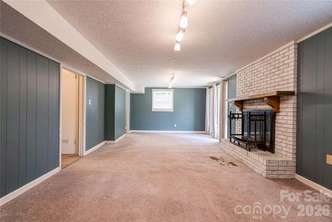
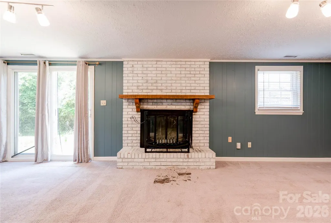
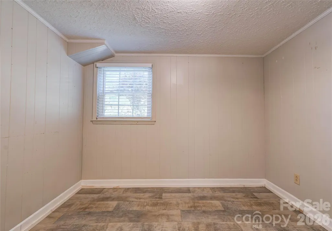
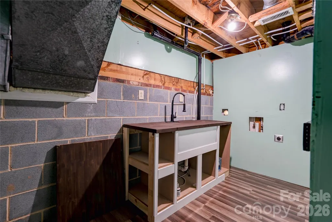
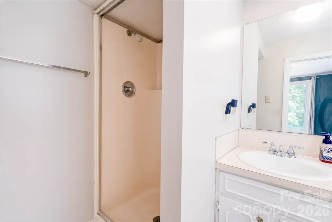
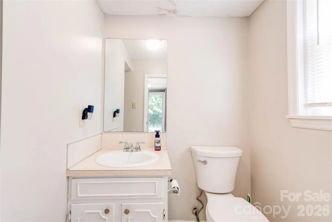
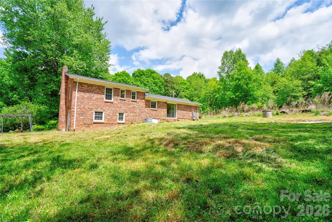
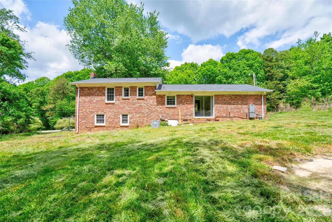
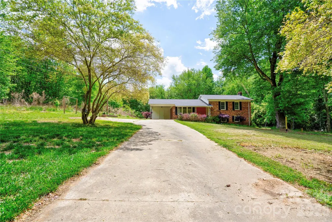
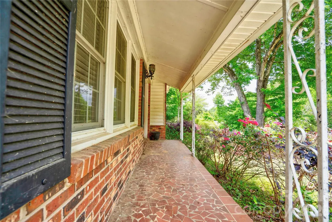
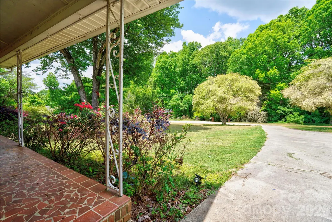
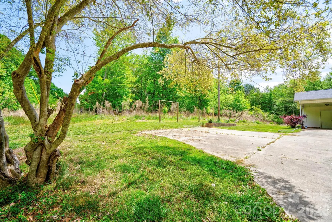
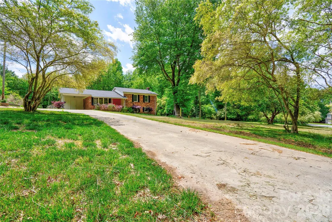
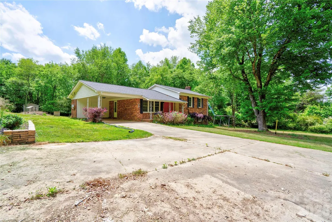
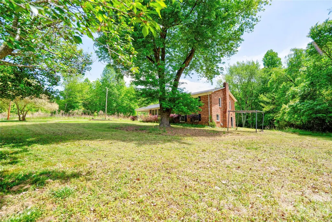
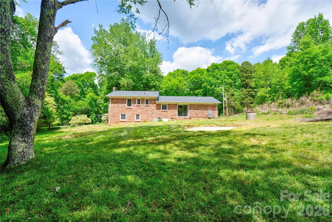
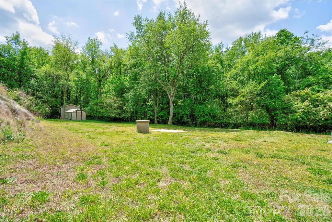
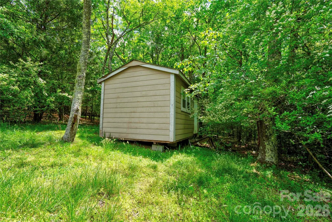
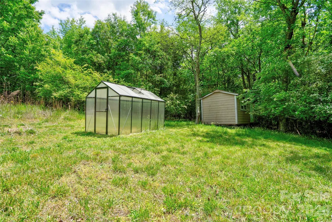
Spacious 3 Bedroom, 3 Bath brick split-level home offers room to spread out both inside and out! Situated on approximately 0.643 acres, this property features a large, partially shaded front and backyard—perfect for relaxing, entertaining, or play. The main level includes a comfortable living room, dining area, and kitchen, creating a functional layout for everyday living. Upstairs, you’ll find three bedrooms and two full baths, including a private primary suite. The lower level adds even more versatility with a cozy family room featuring a classic brick fireplace, a full bath, laundry area, and a bonus room ideal for a home office, playroom, or additional living space. Enjoy outdoor living from the covered front porch and take advantage of the single attached carport with storage room, extra parking pad, and an additional storage building for all your needs. This home offers space, flexibility, and charm. Don’t miss your opportunity to make it yours!
| Elementary School | Middle School | High School |
|---|---|---|
| Washington Elementary School | Burns Middle | Burns High School |
| Price History | |
|---|---|
| 5/1/2026 | Listed $329,000 |
General Features
| Living Area | 1830 |
|---|---|
| Sewer | Septic Installed |
| Heating | Heat Pump |
| Cooling | Heat Pump |
| Appliances | Dishwasher,Electric Cooktop,Microwave,Wall Oven |
| Zoning | AA1 |
| Patio/Porch Features | Covered,Front Porch |
| Construction Materials | Brick Full |
| Year Built | 1977 |
| Levels | Split Level |
| Property Subtype | Single Family Residence |
| Parcel Number | 14674 |
| County | Cleveland |
| New Construction | No |
| Property Type | Residential |
| HOA | No |
| Subdivision Name | Harbor Point |
| Garage Y/N | No |
| Full Baths | 3 |
| High School | Burns |
| City | Cherryville |
| Senior Community Y/N | No |
| Lot Size Units | Acres |
| Carport Spaces | 1 |
| Carport Y/N | Yes |
| Elementary School | Washington |
| Middle/Junior High School | Burns Middle |
| Additional Parcels Y/N | No |
| Standard Status | Active |
| CAR_HOASubjectTo | None |
| Construction Type | Site Built |
| Tax Assessed Value | 234854 |
Interior Features
| Basement | Finished |
|---|---|
| Flooring | Carpet,Vinyl |
| Fireplace Features | Family Room |
| Basement (Y/N) | Yes |
| Fireplace Y/N | Yes |
| Above Grade Finished Area | 1220 |
| Laundry Features | Laundry Room,Lower Level |
| Total Bedrooms | 3 |
| Total Baths | 3 |
| SqFt Main | 520 |
| SqFt Lower | 610 |
| SqFt Upper | 700 |
Exterior Features
| Parking Features | Attached Carport,Driveway |
|---|---|
| Water Source | County Water |
| Lot Size Area | 0.64 |
| Foundation Details | Crawl Space,Slab |
| Road Surface Type | Concrete,Gravel |
| Other Parking | Extra Parking Pad |
| Road Responsibility | Other - See Remarks |
| Main Level Garage YN | No |
Amenities
- Foreclosure
- Views
- Short Sale
- New Construction
- Adult 55+
- Lease To Own
- No HOA Fees
- Furnished
- Primary On Main
- Air Conditioning
- Seller Finance
- Green
- Fixer Upper
- Horse
- Golf
- Fireplace
- Deck
- Garage
- Basement
- Pool
Property vs Single Family Average in 28021
Price
Year Built
Visits

