




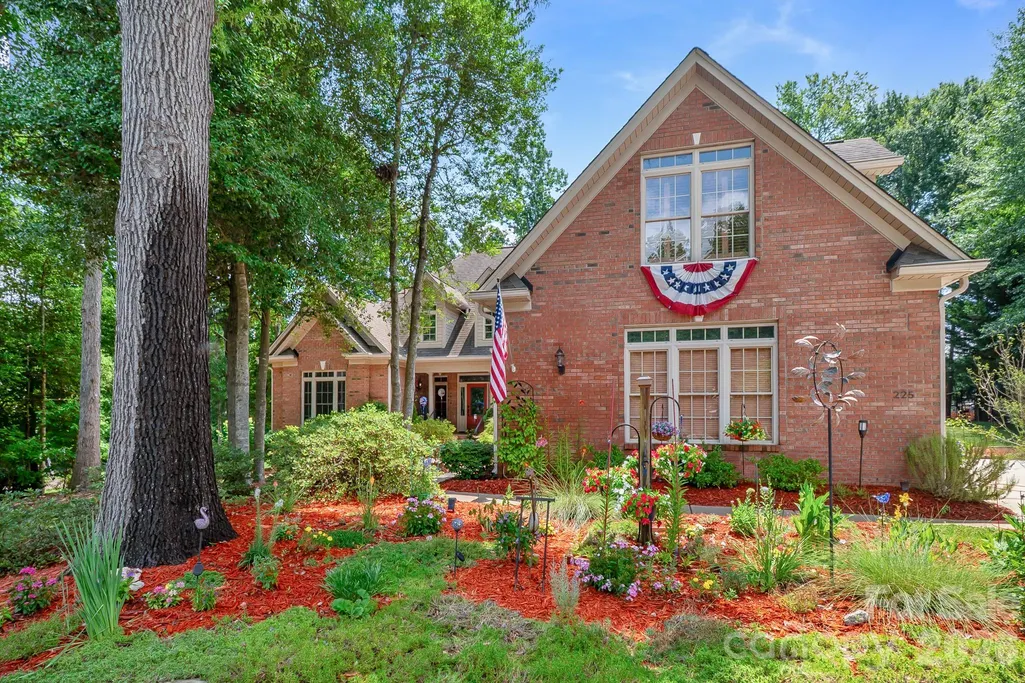
Address
225 Highland Forest Drive, Clover, SC
Price
$ 674,000
Property Attributes
- ID#4365352
- TypeSingle Family
- Listing Status Active
- CountyYORK
- CityClover
- AreaYork County
- NeighborhoodPatrick Place
- Zip29710
- StyleTraditional
- Year Built2007
- Price$ 674,000
- Bedrooms3
- Full Bathrooms3
- Half Bathrooms1
- Sqr Footage3204
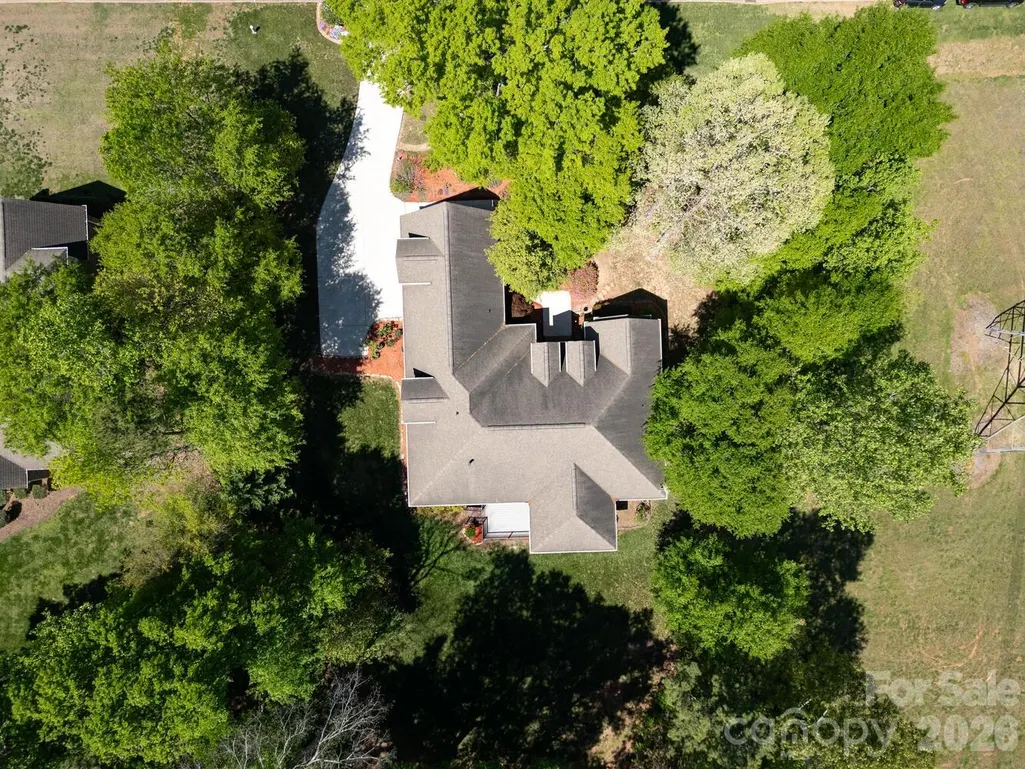
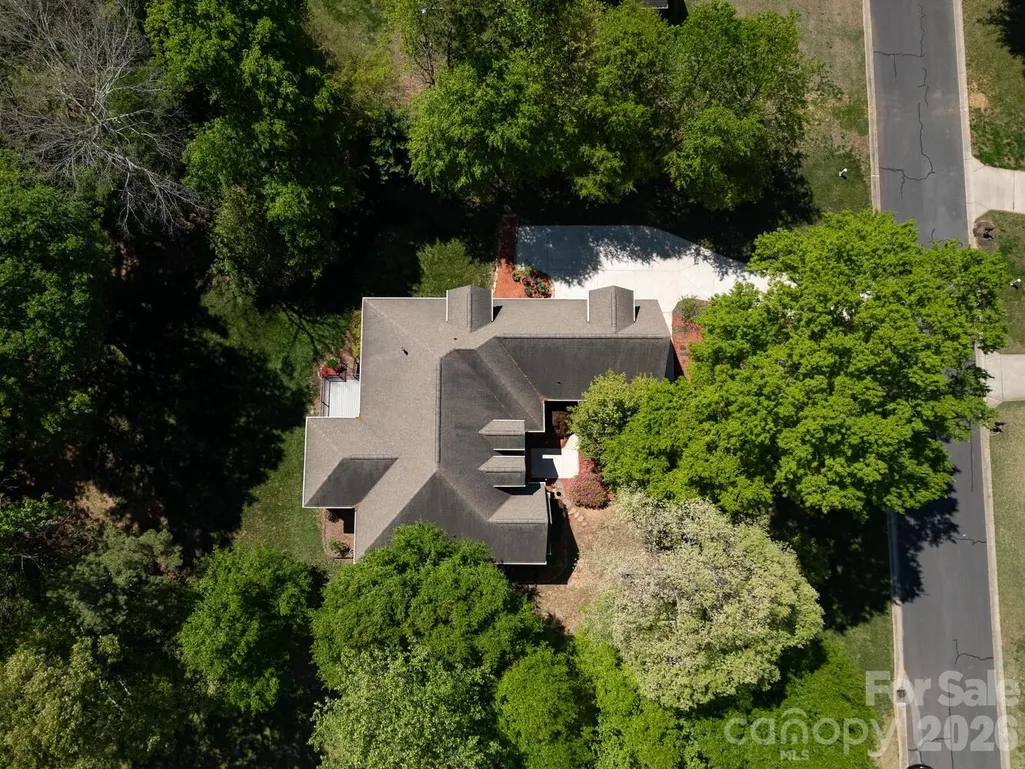
- Lot Size0.551 Acres
Data Source:
Canopy MLS
Property Description
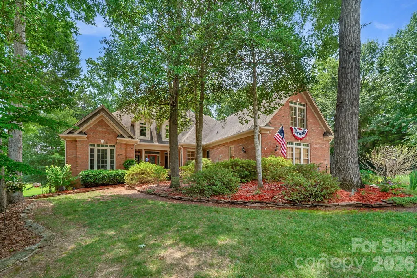
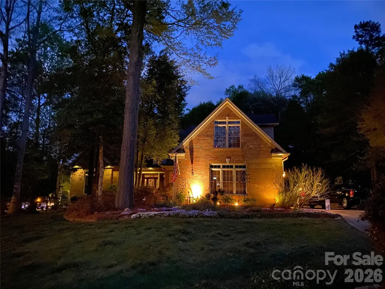
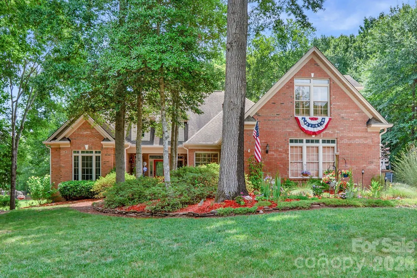
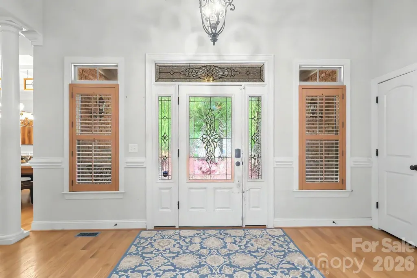
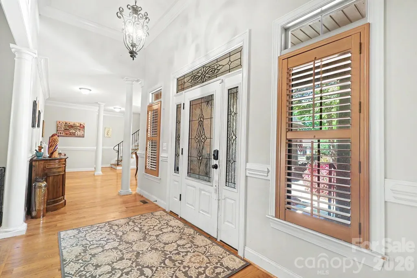
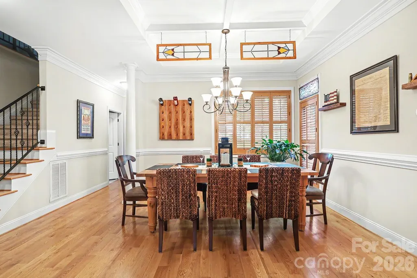
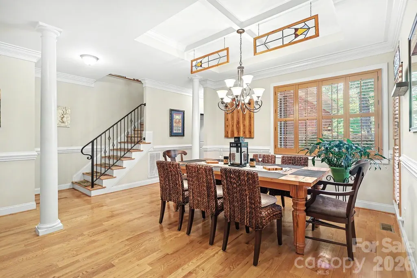
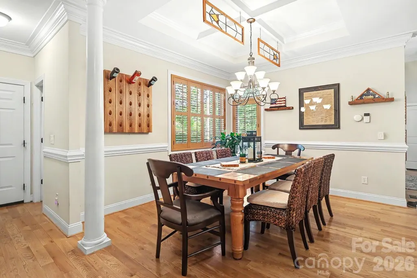
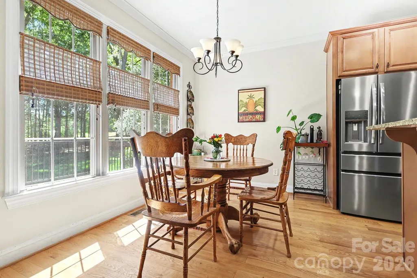
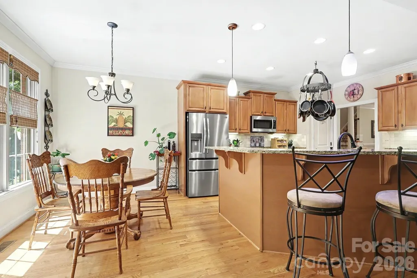
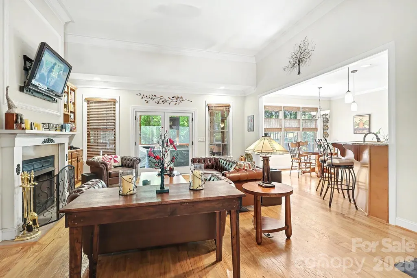
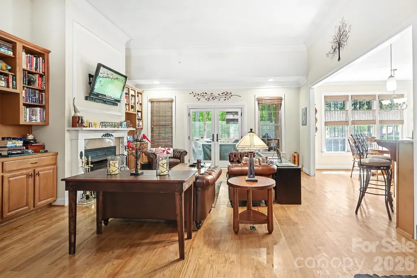
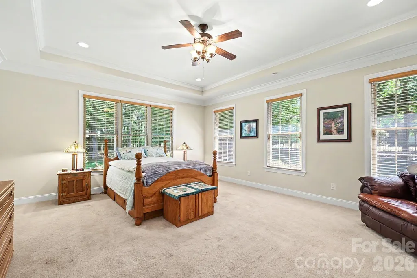
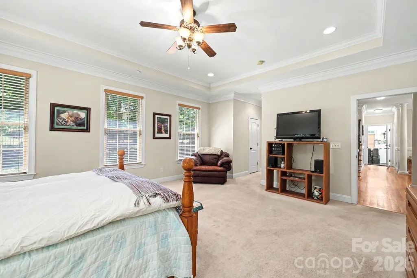
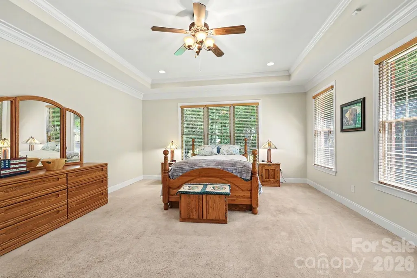
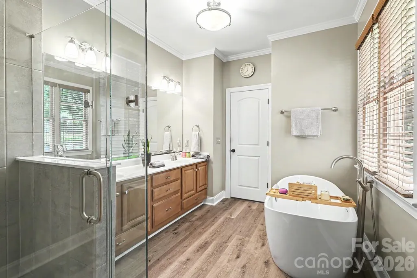
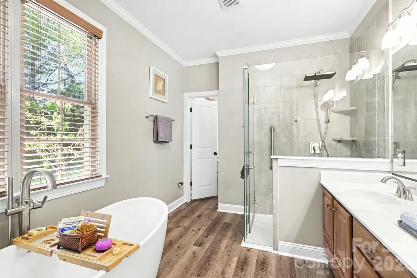
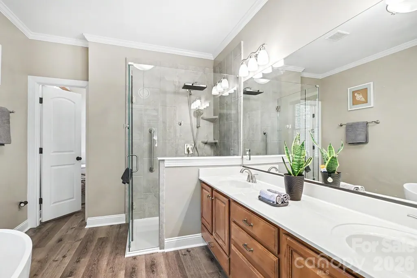
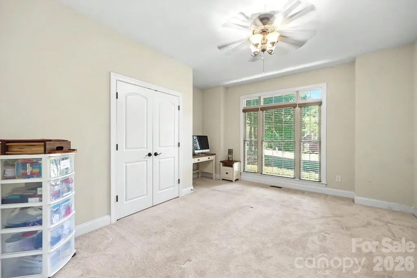
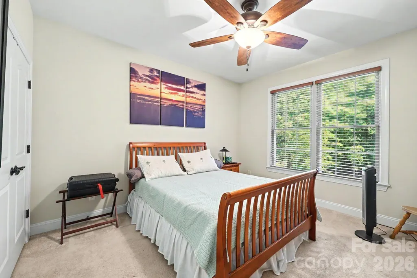
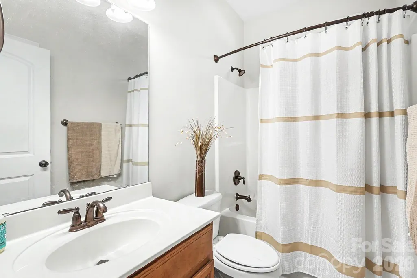
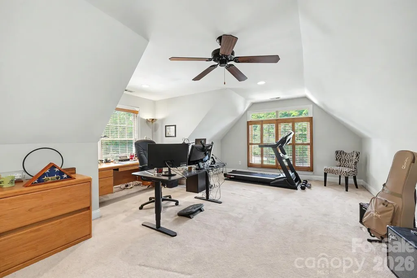
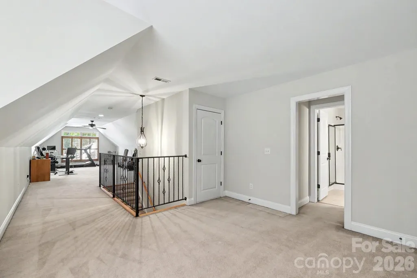
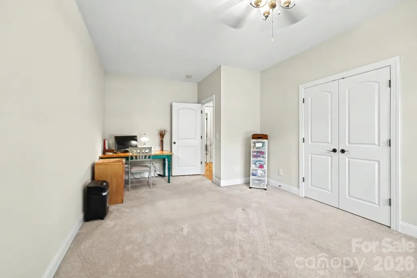
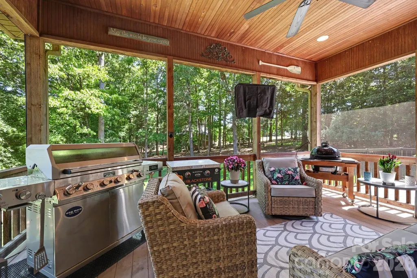
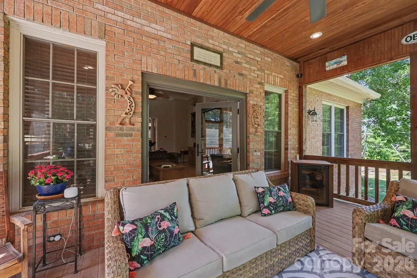
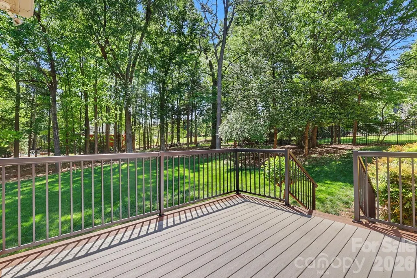
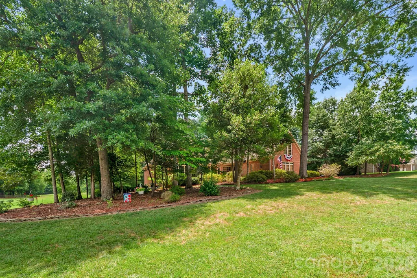
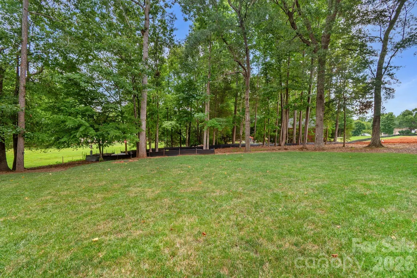
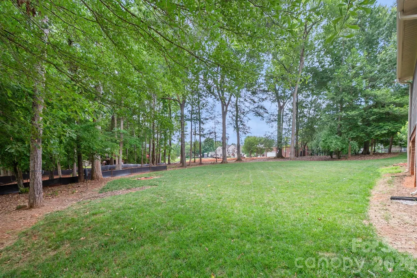
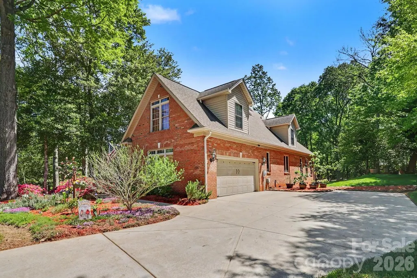
Welcome to 225 Highland Forest Drive in the charming community of Clover—where space, privacy, and comfort come together. Situated on approximately half an acre, this well-maintained home offers a peaceful setting just minutes from shopping, dining, and top-rated Clover schools. Inside, you’ll find bright, inviting living spaces, a well-appointed kitchen, and beautiful crown molding throughout that adds a touch of elegance. The main-level primary suite features an updated ensuite bath, while spacious secondary bedrooms offer flexibility for guests or a home office. Enjoy outdoor living with a new deck and a covered screened porch with recessed lighting and pre-wired audio—perfect for relaxing or entertaining. This is a thoughtfully designed home offering exceptional flexibility for today’s lifestyle. One of the standout features of this property is the approximately 700 square feet of finished upper-level living space complete with a full bathroom. This expansive area offers endless possibilities including a private guest suite, multi-generational living quarters, home office, fitness studio, media room, or combination office and workout space. With room for a king-size bed and additional furnishings, this versatile space provides comfort, privacy, and functionality all under one roof. Situated on a spacious lot with inviting outdoor living areas, this home blends elegance, practicality, and the charm of Clover living.
| Elementary School | Middle School | High School |
|---|---|---|
| Griggs Road Elementary School | Clover Middle School | Clover High School |
| Price History | |
|---|---|
| 4/3/2026 | Listed $689,000 |
| 7/6/2026 | 3$674,000 |
General Features
| Living Area | 3204 |
|---|---|
| Sewer | Septic Installed |
| Heating | Forced Air,Natural Gas |
| Cooling | Ceiling Fan(s),Central Air |
| Utilities | Electricity Connected,Fiber Optics,Natural Gas |
| Roof | Architectural Shingle |
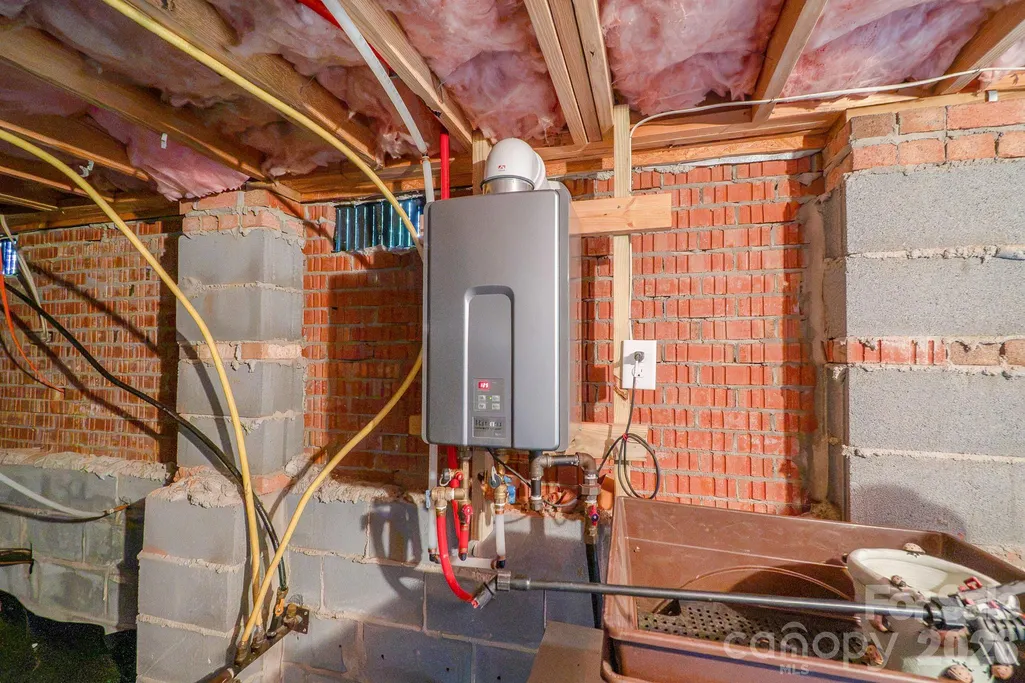
| Appliances | Dishwasher,Electric Oven,Electric Range,Microwave,Plumbed For Ice Maker,Tankless Water Heater |
| HOA Fee | 550 |
| Garage Spaces | 2 |
| Patio/Porch Features | Deck |
| Architectural Style | Traditional |
| Security Features | Carbon Monoxide Detector(s),Security System,Smoke Detector(s) |
| Construction Materials | Brick Full |
| Year Built | 2007 |
| Levels | One and One Half |
| Property Subtype | Single Family Residence |
| Parcel Number | 477-00-00-096 |
| Accessibility | Two or More Access Exits |
| Assoc Fee Paid Per | Annually |
| County | York |
| New Construction | No |
| Property Type | Residential |
| HOA | Yes |
| Subdivision Name | Patrick Place |
| Garage Y/N | Yes |
| Full Baths | 3 |
| Directions | Turn left onto State Hwy 49 S/S Tryon St Continue to follow State Hwy 49 S Entering South Carolina Continue on Hwy 557. Drive to Highland Forest Dr |
| High School | Clover |
| City | Clover |
| Association Name | Patrick Place POA/Karen Masterson |
| Senior Community Y/N | No |
| Lot Size Units | Acres |
| Carport Y/N | No |
| Elementary School | Griggs Road |
| Middle/Junior High School | Clover |
| Additional Parcels Y/N | No |
| Virtual Tour | https://catch-light-studio.seehouseat.com/2380738?idx=1 |
| Standard Status | Active |
| CAR_HOASubjectTo | Required |
| Construction Type | Site Built |
| Restrictions | Architectural Review |
| Tax Assessed Value | 593800 |
| Virtual Tour | https://catch-light-studio.seehouseat.com/2380738?idx=1 |
| Listing Terms | Cash,Conventional,FHA,VA Loan |
Interior Features
| Interior Amenities | Attic Other |
|---|---|
| Flooring | Carpet,Laminate,Tile,Wood |
| Fireplace Features | Family Room |
| Basement (Y/N) | No |
| Window Features | Window Treatments |
| Fireplace Y/N | Yes |
| Above Grade Finished Area | 3204 |
| Half Baths | 1 |
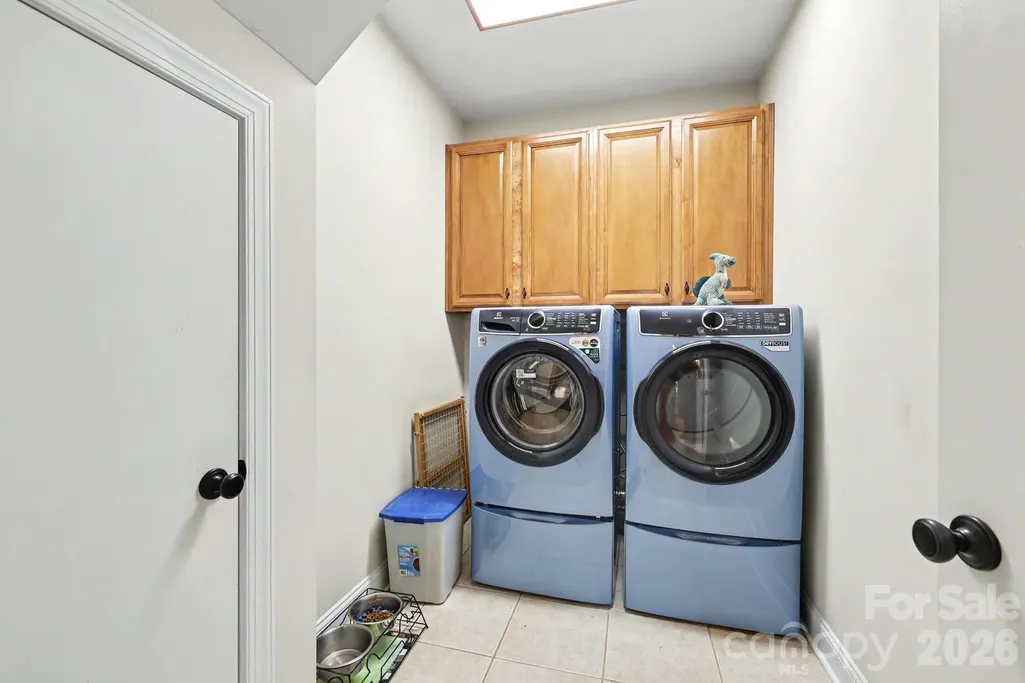
| Laundry Features | Electric Dryer Hookup,Utility Room |
| Total Bedrooms | 3 |
| Total Baths | 4 |
| SqFt Main | 2485 |
| SqFt Garage | 512 |
| SqFt Upper | 719 |
| Bedroom | 3 |
Exterior Features
| Parking Features | Driveway,Attached Garage |
|---|---|
| Lot Features | Private,Rolling Slope,Wooded |
| Water Source | City |
| Lot Size Area | 0.551 |
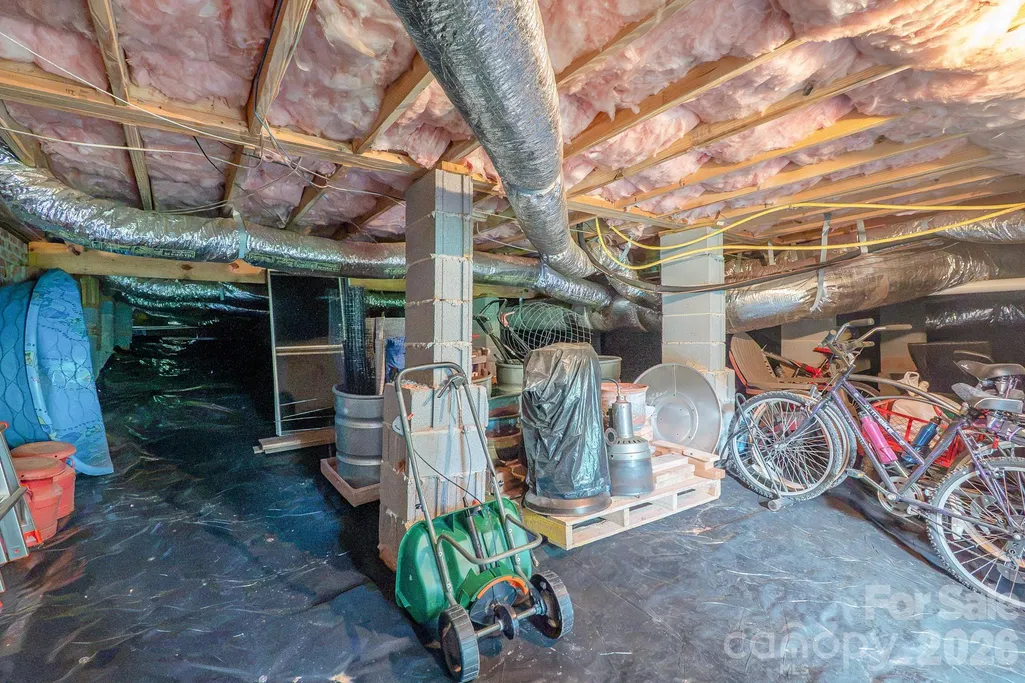
| Foundation Details | Crawl Space |
| Road Surface Type | Concrete,Paved |
| Other Parking | Side load garage. |
| Door Features | French Doors |
| Other Equipment | Network Ready |
| Road Responsibility | Publicly Maintained Road |
| Main Level Garage YN | Yes |
Amenities
- Foreclosure
- Views
- Short Sale
- New Construction
- Adult 55+
- Lease To Own
- No HOA Fees
- Furnished
- Primary On Main
- Air Conditioning
- Seller Finance
- Green
- Fixer Upper
- Horse
- Golf
- Fireplace
- Deck
- Garage
- Basement
- Pool
Property vs Single Family Average in 29710
Price
Year Built
Visits

