
Address
26 Morrow Drive, Fairview, NC
Price
$ 589,000
Property Attributes
- ID#4349703
- TypeSingle Family
- Listing Status Active
- CountyBUNCOMBE
- CityFairview
- AreaBuncombe County
- NeighborhoodByers Park
- Zip28730
- StyleContemporary,Traditional
- Year Built1995
- Price$ 589,000
- Bedrooms4
- Full Bathrooms3
- Half Bathrooms1
- Sqr Footage2902
- Lot Size0.8 Acres
Data Source:
Canopy MLS
Property Description
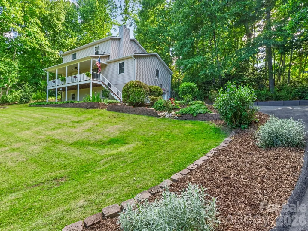
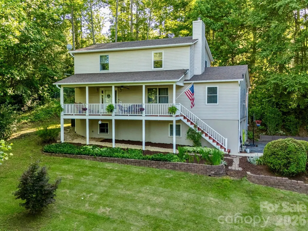
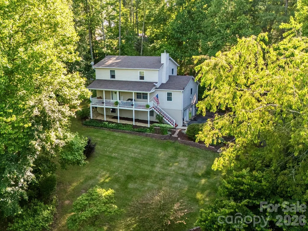
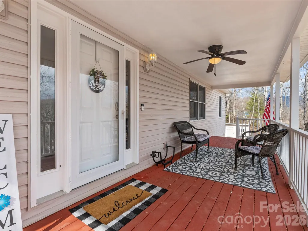
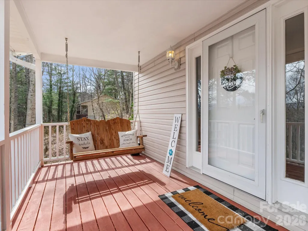
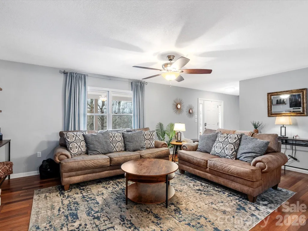
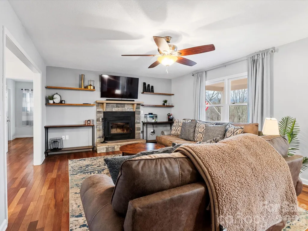
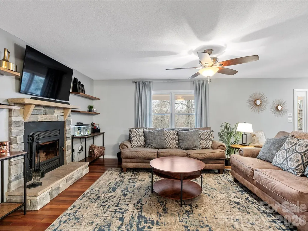
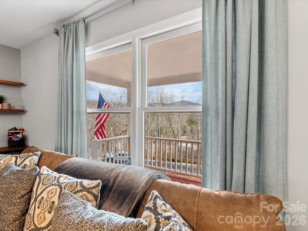
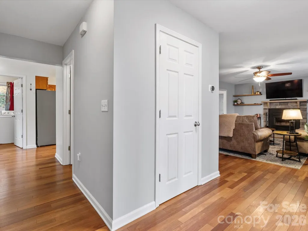
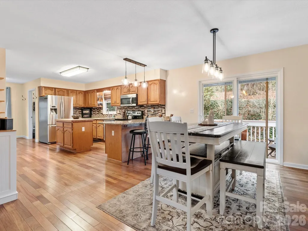
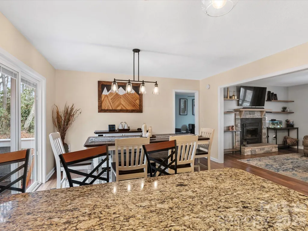
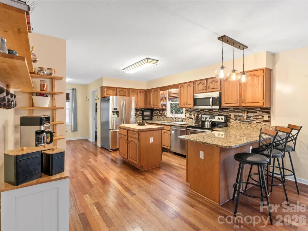
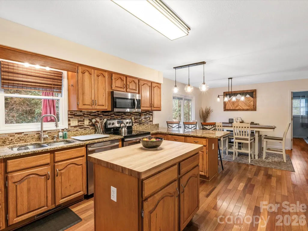
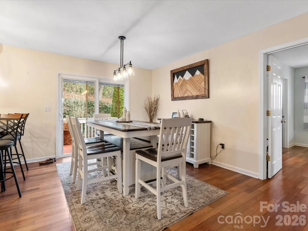
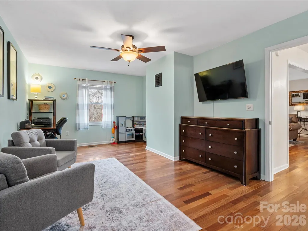
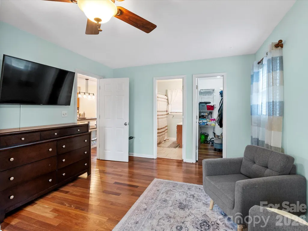
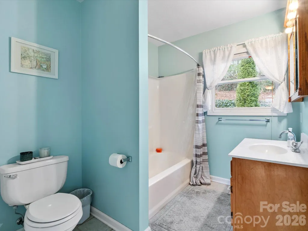
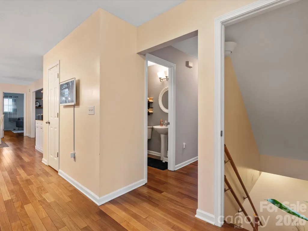
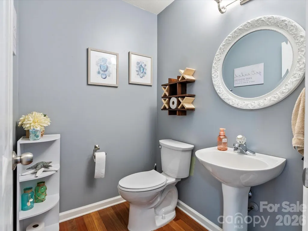
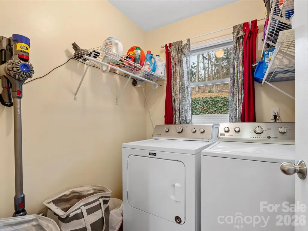
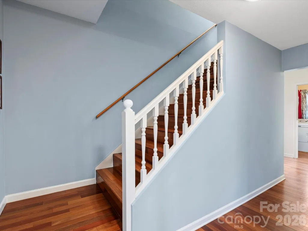
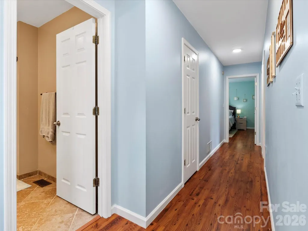
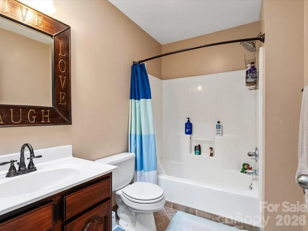
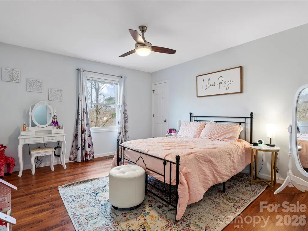
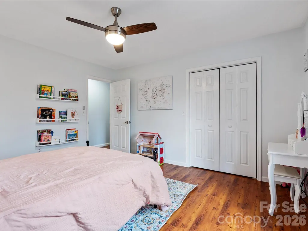
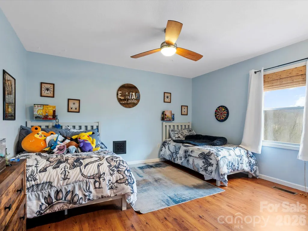
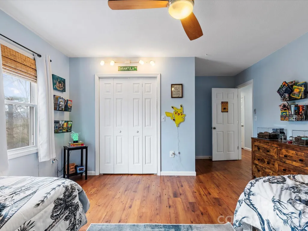
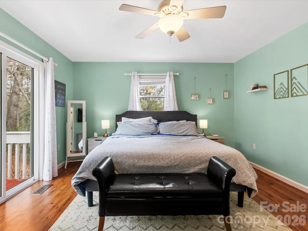
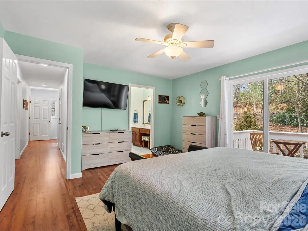
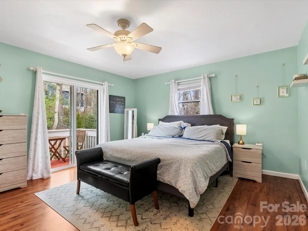
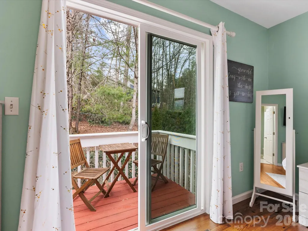
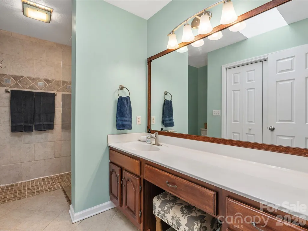
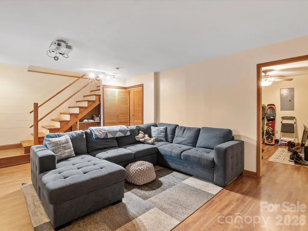
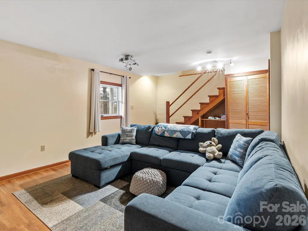
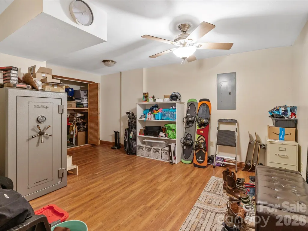
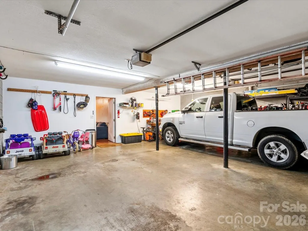
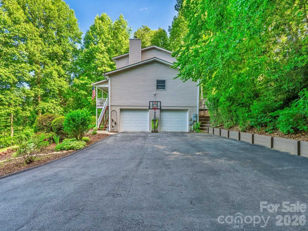
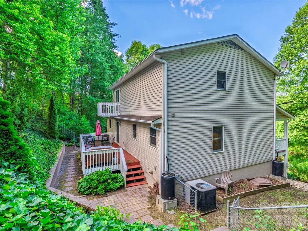
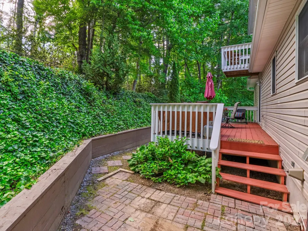
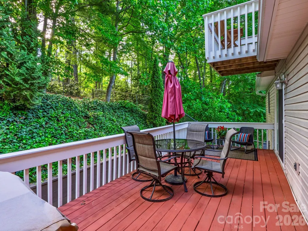
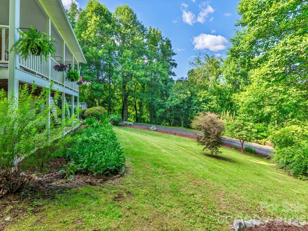
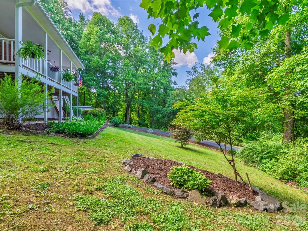
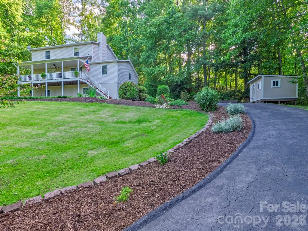
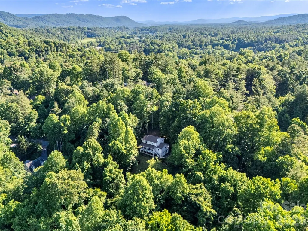
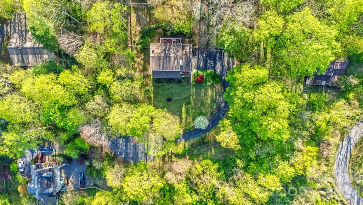
Tucked away in a private and quiet area as the only home in the cul-de-sac of Byers Park, this beautiful Fairview home is ready for its next chapter! Whether you’re envisioning a full-time residence, short-term rental potential, or the perfect mountain getaway, this home delivers the kind of versatility you’ve been waiting for. Imagine morning coffee on the covered front porch appreciating the year-round mountain sunrise views, gardening in the sunny yard, or relaxing on the private back deck. Step inside to discover a generous, free-flowing floor plan that moves effortlessly from the living room to the kitchen and dining area, providing a welcoming environment for both quiet mornings and hosting guests. With a main-level primary suite and a second primary suite upstairs plus two additional bedrooms, there is ample space for everybody. The upstairs primary bedroom also features a unique private balcony, perfect for al fresco dining. Downstairs, a den and bonus room allow for a variety of uses including a home office, media room, playroom, or art studio. Practical features such as a laundry room and half bath on the main floor and extensive storage throughout the home help ensure a seamless daily routine. A spacious two-car garage adds extra storage for outdoor hobbies and decorations. Outside, the fenced backyard provides a blank canvas for gardening, outdoor recreation, or evening gatherings. A separate storage shed adds more utility for outdoor hobbies. This home is perfectly positioned just minutes from popular destinations like Whistle Hop Brewing, Turgua Brewing, and Daymoon Coffee. Easy access to the Blue Ridge Parkway puts world-class scenic drives, hiking, and outdoor adventure within minutes for the true nature enthusiast. A short drive connects you to the electric energy of Asheville or the charming small-town feeling of Hendersonville. Schedule your visit to this versatile mountain home today!
| Elementary School | Middle School | High School |
|---|---|---|
| Fairview Elementary School | Cane Creek Middle School | AC Reynolds High School |
| Price History | |
|---|---|
| 2/26/2026 | Listed $649,000 |
| 6/5/2026 | 8$599,999 |
| 9/5/2026 | 2$589,000 |
General Features
| Living Area | 2902 |
|---|---|
| Sewer | Septic Installed |
| Heating | Heat Pump |
| Cooling | Ceiling Fan(s),Heat Pump |
| Utilities | Cable Connected,Electricity Connected |
| Roof | Architectural Shingle |
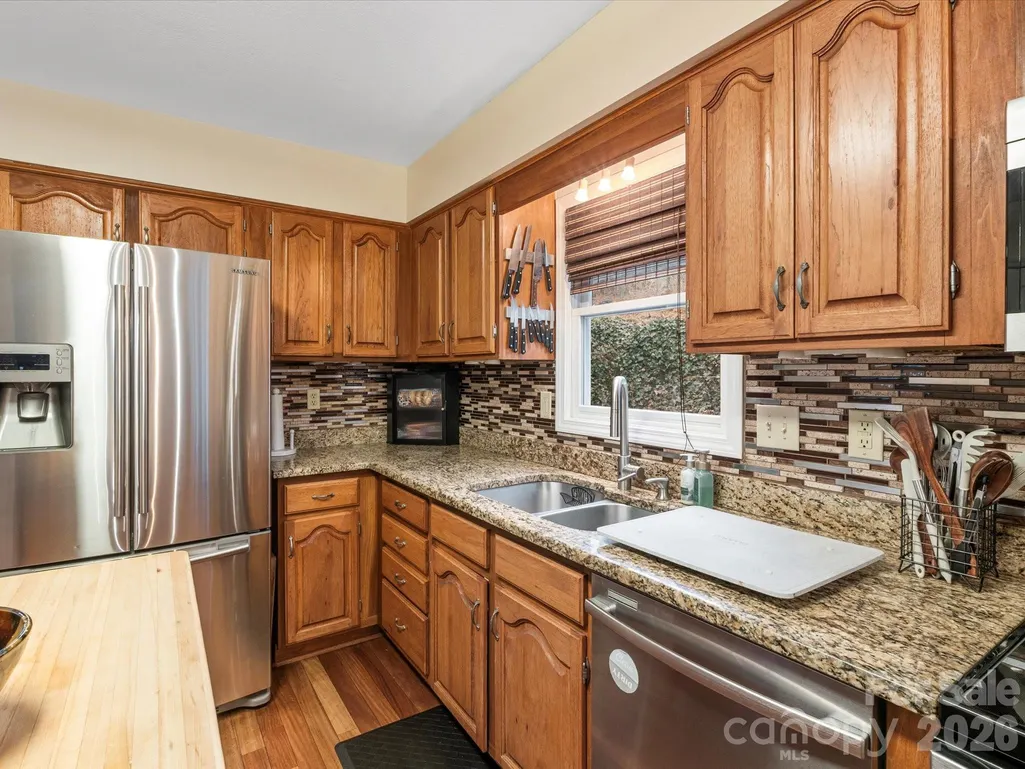
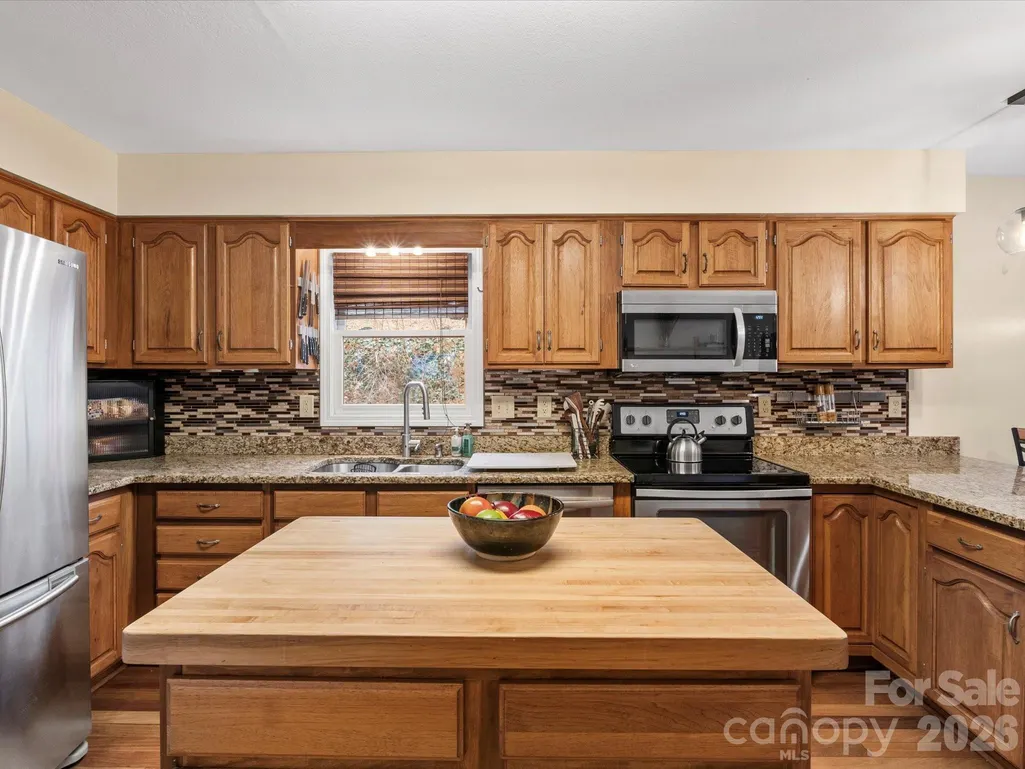
| Appliances | Dishwasher,Electric Oven,Microwave,Refrigerator,Washer/Dryer |
| Development Status | Completed |
| Zoning | OU |
| HOA Fee | 275 |
| Garage Spaces | 2 |
| Patio/Porch Features | Balcony,Covered,Deck,Front Porch |
| Architectural Style | Contemporary,Traditional |
| Security Features | Smoke Detector(s) |
| Construction Materials | Vinyl |
| Year Built | 1995 |
| View | Mountain(s),Year Round |
| Levels | Two |
| Property Subtype | Single Family Residence |
| Parcel Number | 9686-61-9280-00000 |
| Elevation | 2000 |
| Assoc Fee Paid Per | Annually |
| County | Buncombe |
| New Construction | No |
| Property Type | Residential |
| HOA | Yes |
| Subdivision Name | Byers Park |
| Garage Y/N | Yes |
| Other Structures | Shed(s) |
| Full Baths | 3 |
| Directions | From Asheville,take I240E to US74E (Charlotte Hwy) and then Turn right on Cane Creek Rd. Immediately Turn right onto Main St. Turn right on Morrow Dr. |
| High School | AC Reynolds |
| City | Fairview |
| Association Name | Byers Park HOA/Kirsten Donofrio |
| Senior Community Y/N | No |
| Open Parking Spaces | 5 |
| Lot Size Units | Acres |
| Carport Y/N | No |
| Elementary School | Fairview |
| Middle/Junior High School | Cane Creek |
| Additional Parcels Y/N | No |
| Standard Status | Active |
| CAR_HOASubjectTo | Required |
| Construction Type | Site Built |
| Tax Assessed Value | 370400 |
| Listing Terms | Cash,Conventional,VA Loan |
Interior Features
| Interior Amenities | Entrance Foyer,Pantry,Storage |
|---|---|
| Basement | Exterior Entry,Finished,Interior Entry |
| Flooring | Tile,Vinyl,Wood |
| Fireplace Features | Living Room,Wood Burning |
| Basement (Y/N) | Yes |
| Window Features | Insulated Window(s) |
| Fireplace Y/N | Yes |
| Above Grade Finished Area | 2356 |
| Half Baths | 1 |
| Laundry Features | Electric Dryer Hookup,Inside,Laundry Room,Main Level,Washer Hookup |
| Total Bedrooms | 4 |
| Below Grade Finished Area | 546 |
| Total Baths | 4 |
| SqFt Main | 1378 |
| SqFt Garage | 613 |
| SqFt Upper | 978 |
| Bedroom | 1 |
Exterior Features
| Fencing | Back Yard,Chain Link,Fenced,Full |
|---|---|
| Parking Features | Driveway,Attached Garage,Garage Door Opener,Garage Faces Side |
| Lot Features | Private,Sloped,Wooded,Views |
| Water Source | City |
| Lot Size Area | 0.8 |
| Foundation Details | Basement |
| Road Surface Type | Asphalt,Paved |
| Door Features | Insulated Door(s),Sliding Doors |
| Road Responsibility | Publicly Maintained Road |
| Horse Amenities | None |
| Main Level Garage YN | No |
Amenities
- Foreclosure
- Views
- Short Sale
- New Construction
- Adult 55+
- Lease To Own
- No HOA Fees
- Furnished
- Primary On Main
- Air Conditioning
- Seller Finance
- Green
- Fixer Upper
- Horse
- Golf
- Fireplace
- Deck
- Garage
- Basement
- Pool
Property vs Single Family Average in 28730
Price
Year Built
Visits
 Canopy MLS® Copyright ©2026 All rights reserved.
