
Address
2193 Hawthorne Lane, Wilkesboro, NC
Price
$ 745,000
Property Attributes
- ID#4325511
- TypeSingle Family
- Listing Status Active
- CountyWILKES
- CityWilkesboro
- AreaWilkes County
- NeighborhoodWoodfield Estates
- Zip28697
- StyleTraditional
- Year Built1991
- Price$ 745,000
- Bedrooms5
- Full Bathrooms4
- Half Bathrooms1
- Sqr Footage5636
- Lot Size2.36 Acres
Data Source:
Canopy MLS
Property Description
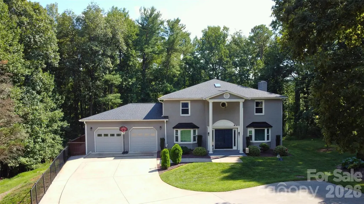
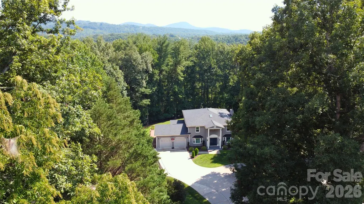
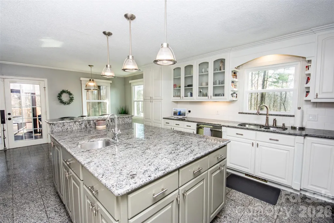
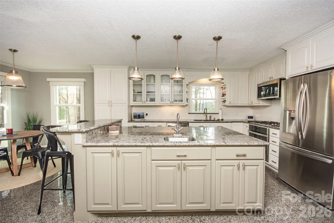
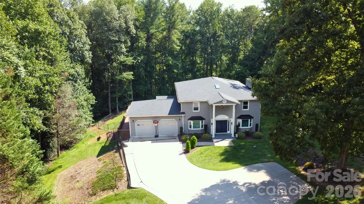
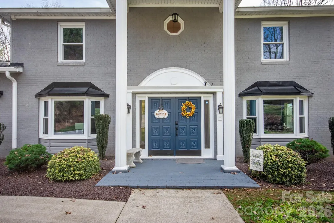
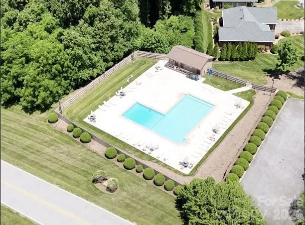
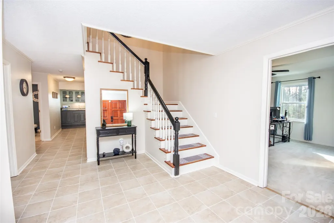
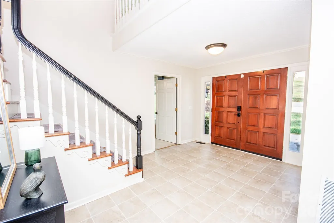
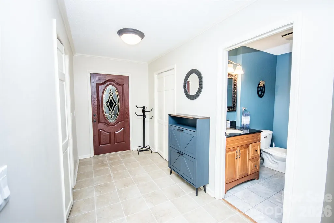
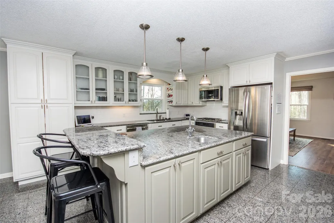
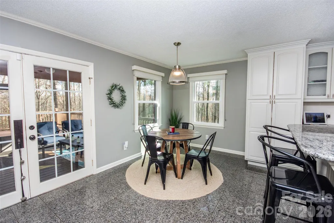
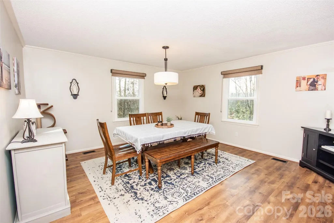
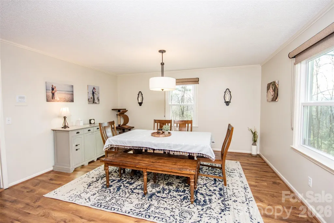
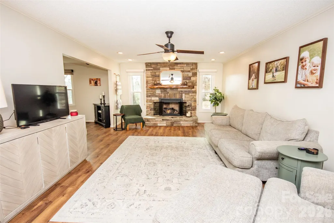
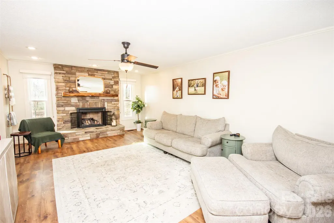
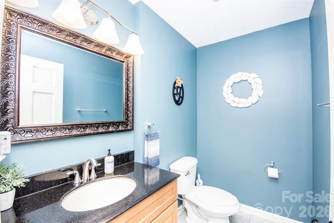
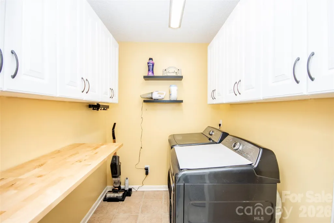
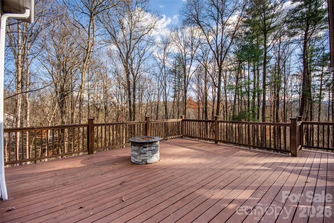
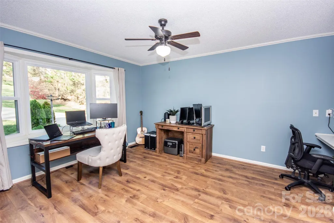
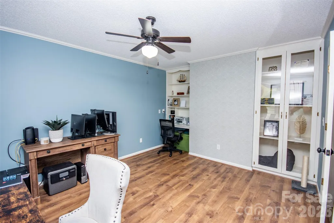
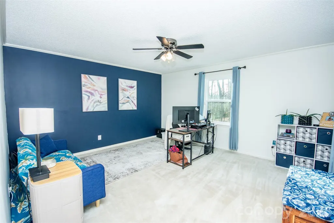
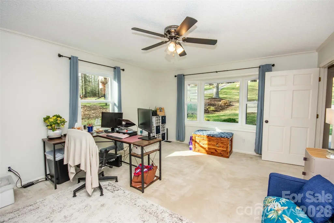
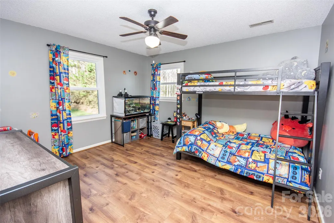
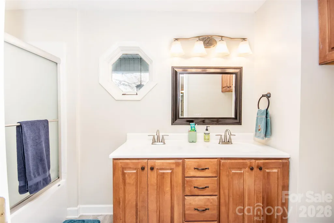
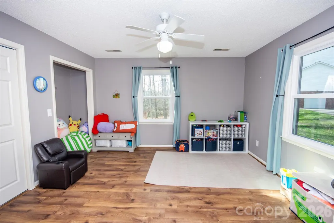
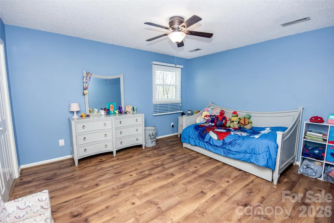
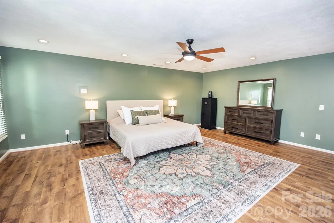
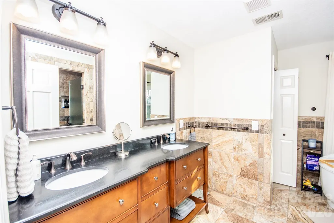
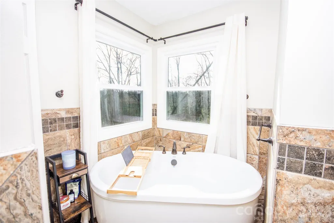
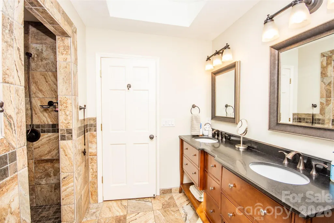
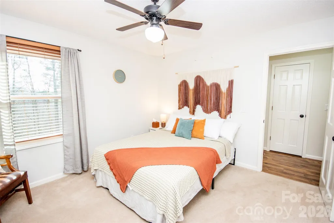
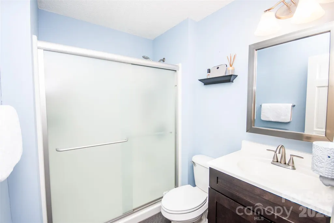
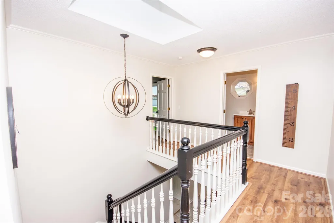
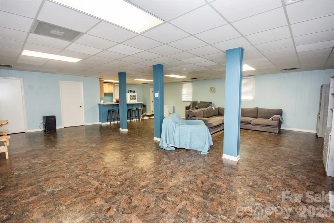
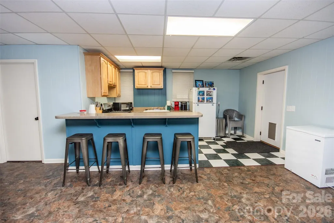
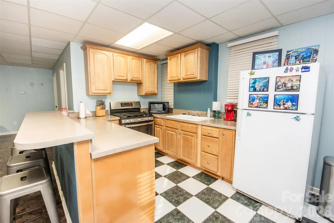
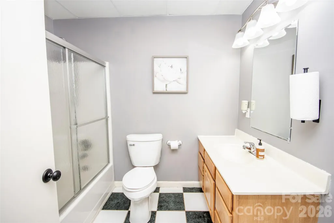
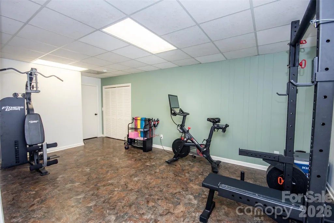
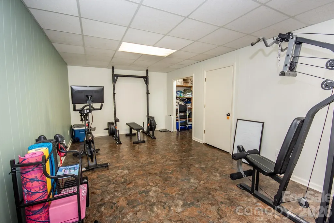
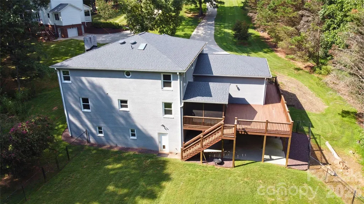
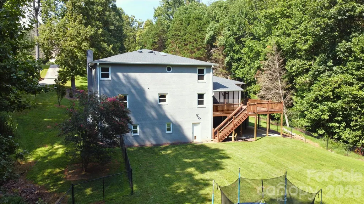
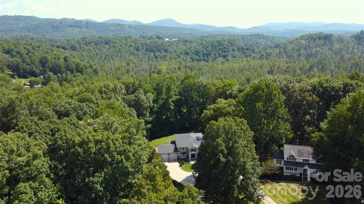
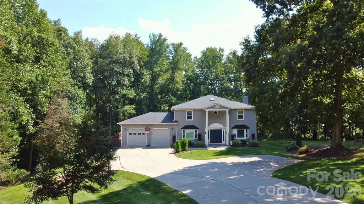
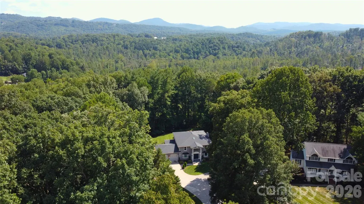
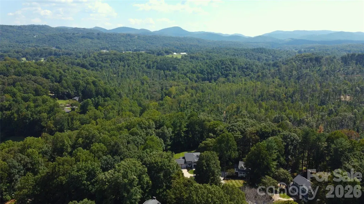
BRAND NEW ROOF 9/2026!! MOTIVATED SELLERS!! Stunning home in Woodfield Estates with the more private location at a cul de sac! This home offers so much! Entering into an inviting foyer there is an office on the left and a formal living room on the right which is currently also used as a home office. The family room is very relaxing with lots of space, a stone fireplace that has gas logs, and opens into a spacious dining room that has two windows for plenty of daylight. The expansive kitchen offers lots of cabinet space as well as a large island with breakfast bar as well as breakfast area. Stainless steel appliances stay and beautiful granite providing lots of counter space. These rooms are so inviting and great for entertaining! Oversized 2 car garage with shelving leads into a side hall with laundry/mud room, then half bath and then leads to kitchen on left & back to foyer on right. Upstairs offer a massive primary suite along with 4 additional bedrooms and 2 additional baths! Primary bedroom has space for all of the furniture you would like, very spacious walk in closet, and the bath has double vanity, large soaking tub & beautiful tiled walk in shower. The basement offers even more with huge rec area, den, bonus room/storage room, exercise room, utility, full bath & a 2nd kitchen with exterior door. This has lots of possibilities including could be a 2nd living quarters! Each level has it's own HVAC, main floor replaced in 2025 & upper level HVAC replaced in 2023! Beautiful setting & fenced back yard with nothing but forest off of the back. Private & sitting on 2+ acres! Community pool available! If you like to golf this home is in close proximity to Oakwoods Country Club & Golf! Just a few minutes drive down to the the golf course.
| Elementary School | Middle School | High School |
|---|---|---|
| Wilkesboro Elementary School | Central Wilkes Middle | Wilkes Central High |
| Price History | |
|---|---|
| 11/26/2025 | Listed $799,500 |
| 3/5/2026 | 4$775,000 |
| 6/12/2026 | 2$765,000 |
| 7/14/2026 | 2$749,900 |
| 9/6/2026 | 1$745,000 |
General Features
| Living Area | 5636 |
|---|---|
| Sewer | Public Sewer |
| Heating | Heat Pump,Propane,Other - See Remarks |
| Cooling | Central Air |
| Utilities | Cable Available,Electricity Connected,Fiber Optics |
| Roof | Architectural Shingle |
| Appliances | Convection Oven,Dishwasher,Electric Water Heater,Gas Cooktop,Microwave,Oven,Refrigerator |
| HOA Fee | 500 |
| Garage Spaces | 2 |
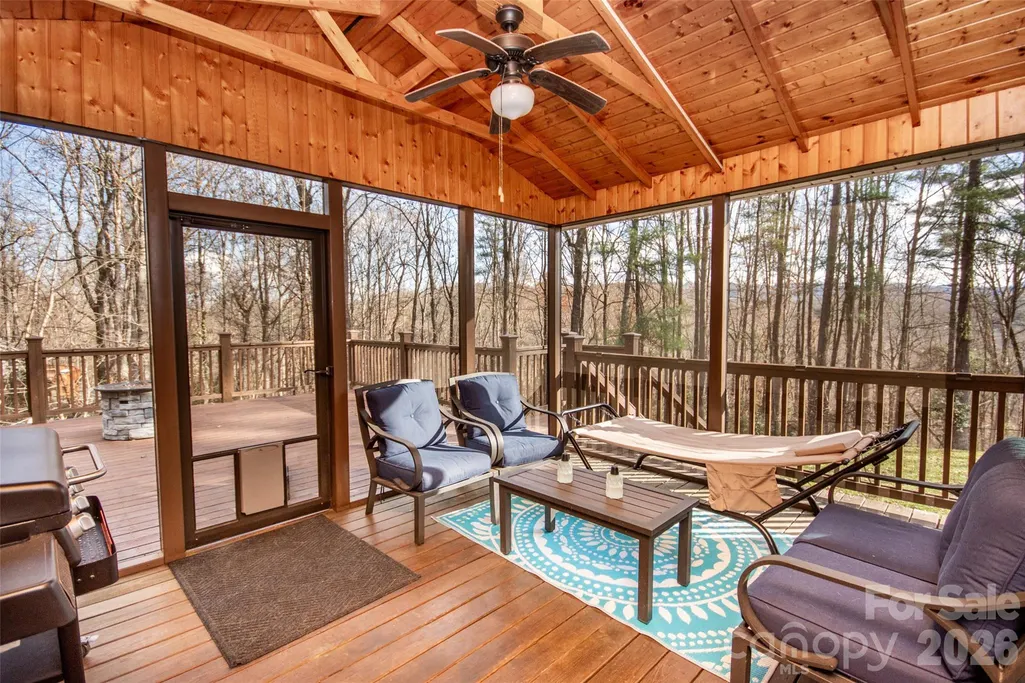
| Patio/Porch Features | Covered,Deck,Patio,Porch,Screened,Other - See Remarks |
| Architectural Style | Traditional |
| Security Features | Intercom,Smoke Detector(s) |
| Construction Materials | Brick Full |
| Year Built | 1991 |
| Levels | Two |
| Property Subtype | Single Family Residence |
| Parcel Number | 2204025 |
| Waterfront Features | None |
| Community Features | Outdoor Pool |
| Assoc Fee Paid Per | Annually |
| County | Wilkes |
| New Construction | No |
| Property Type | Residential |
| HOA | Yes |
| Subdivision Name | Woodfield Estates |
| Garage Y/N | Yes |
| Other Structures | None |
| Full Baths | 4 |
| Directions | From Hwy 421 take 16 South to first light and turn left onto Woodfield Way. Turn right onto Hawthorne Ln. and property is at the end on the left. |
| High School | Wilkes Central High |
| City | Wilkesboro |
| Association Name | Woodfield Association of Wilkes,Inc |
| Senior Community Y/N | No |
| Lot Size Units | Acres |
| Carport Y/N | No |
| Elementary School | Wilkesboro |
| Middle/Junior High School | Central Wilkes Middle |
| Additional Parcels Y/N | No |
| Virtual Tour | https://vimeo.com/1200527498?share=copy&fl=sv&fe=ci |
| Standard Status | Active |
| CAR_HOASubjectTo | Required |
| Construction Type | Site Built |
| Restrictions | Subdivision |
| Tax Assessed Value | 800990 |
| Virtual Tour | https://vimeo.com/1200527498?share=copy&fl=sv&fe=ci |
| Listing Terms | Cash,Conventional,Exchange,FHA,VA Loan |
Interior Features
| Interior Amenities | Breakfast Bar,Built-in Features,Entrance Foyer,Garden Tub,Kitchen Island,Storage,Walk-In Closet(s),Other - See Remarks |
|---|---|
| Basement | Daylight,Exterior Entry,Finished,Full,Interior Entry,Walk-Out Access,Walk-Up Access |
| Flooring | Carpet,Tile,Vinyl,Other - See Remarks |
| Fireplace Features | Family Room,Gas Log,Other - See Remarks |
| Basement (Y/N) | Yes |
| Window Features | Insulated Window(s),Skylight(s) |
| Fireplace Y/N | Yes |
| Above Grade Finished Area | 3752 |
| Half Baths | 1 |
| Laundry Features | Electric Dryer Hookup,Laundry Room,Main Level,Washer Hookup |
| Total Bedrooms | 5 |
| Below Grade Finished Area | 1884 |
| Total Baths | 5 |
| SqFt Main | 1877 |
| SqFt Garage | 657 |
| SqFt Upper | 1875 |
Exterior Features
| Exterior Amenities | Tennis Court(s),Other - See Remarks |
|---|---|
| Fencing | Back Yard,Chain Link |
| Parking Features | Driveway,Attached Garage |
| Lot Features | Cul-De-Sac,Sloped,Wooded,Other - See Remarks |
| Water Source | Public |
| Lot Size Area | 2.36 |
| Foundation Details | Basement,Permanent,Other - See Remarks |
| Road Surface Type | Concrete,Paved |
| Door Features | Insulated Door(s) |
| Other Equipment | Fuel Tank(s) |
| Road Responsibility | Private Maintained Road,Other - See Remarks |
| Horse Amenities | None |
| Main Level Garage YN | Yes |
Amenities
- Foreclosure
- Views
- Short Sale
- New Construction
- Adult 55+
- Lease To Own
- No HOA Fees
- Furnished
- Primary On Main
- Air Conditioning
- Seller Finance
- Green
- Fixer Upper
- Horse
- Golf
- Fireplace
- Deck
- Garage
- Basement
- Pool
Property vs Single Family Average in 28697
Price
Year Built
Visits
 Canopy MLS® Copyright ©2026 All rights reserved.
