
Address
526 Kentwood Street Sw, Lenoir, NC
Price
$ 415,000
Property Attributes
- ID#4297506
- TypeSingle Family
- Listing Status Active
- CountyCALDWELL
- CityLenoir
- AreaCaldwell County
- NeighborhoodKentwood Park
- Zip28645
- Style
- Year Built1966
- Price$ 415,000
- Bedrooms5
- Full Bathrooms3
- Half Bathrooms0
- Sqr Footage2550
- Lot Size0.26 Acres
Data Source:
Canopy MLS
Property Description
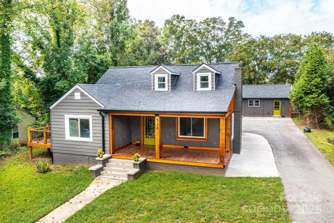
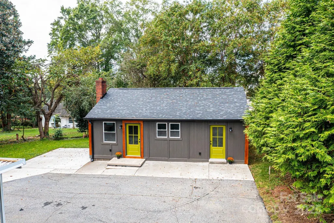
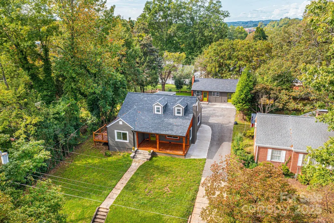
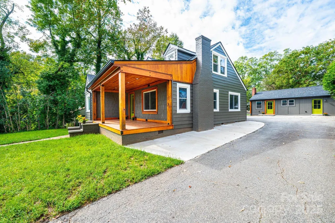
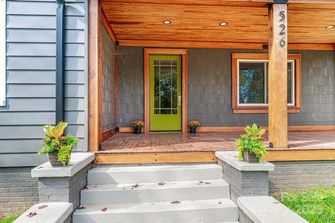
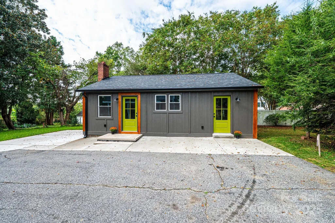
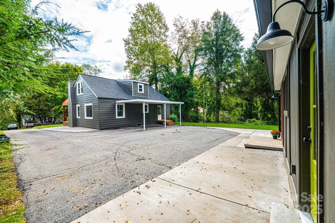
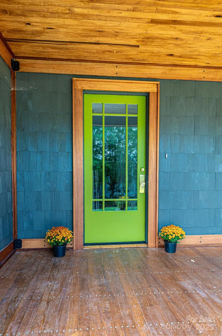
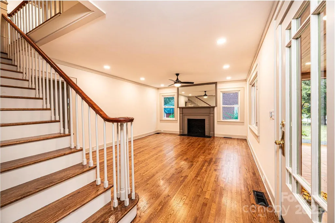
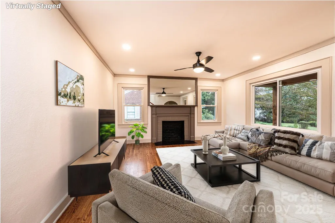
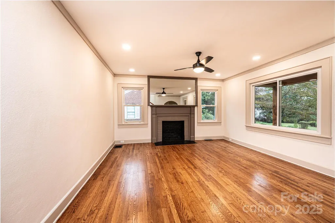
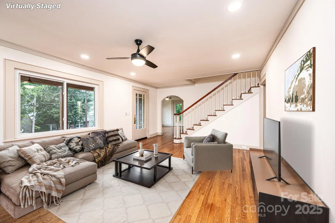
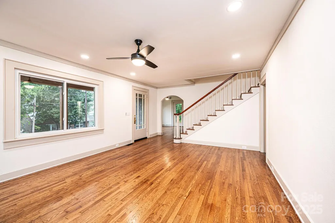
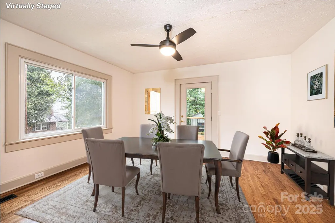
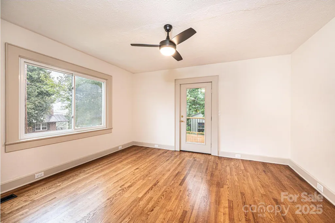
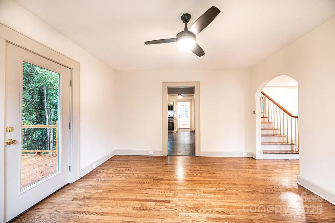
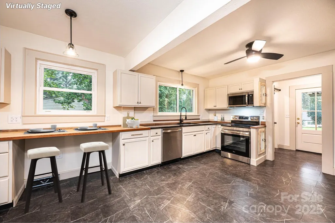
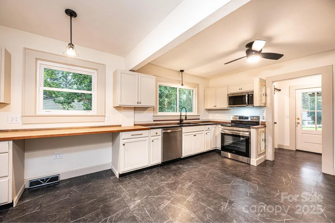
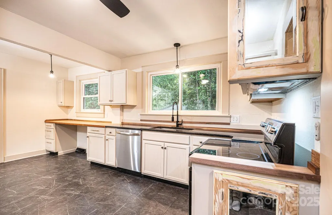
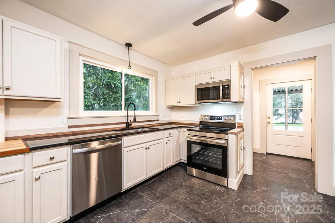
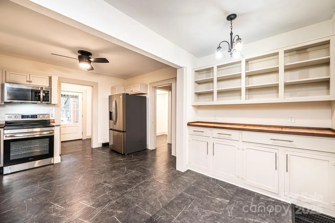
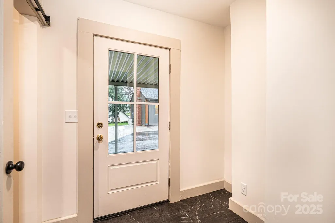
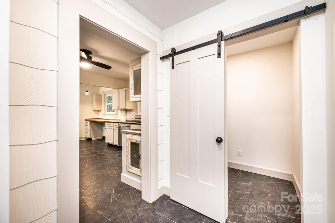
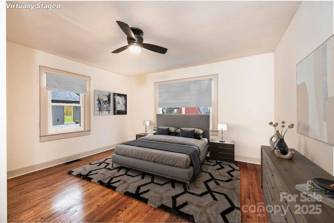
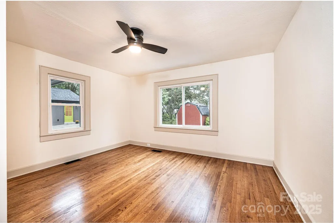
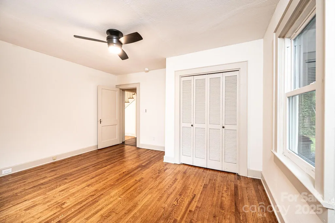
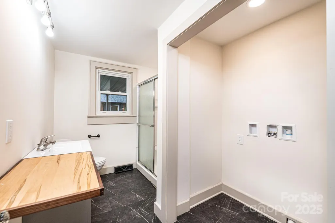
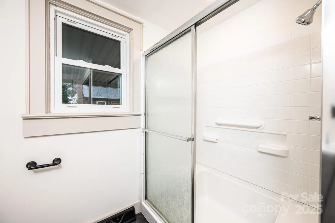
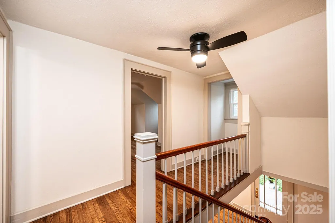
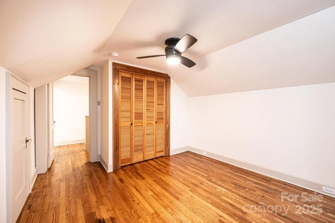
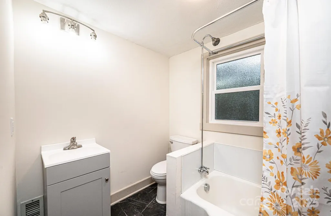
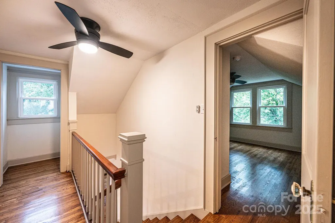
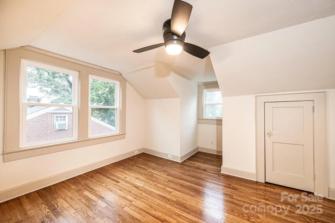
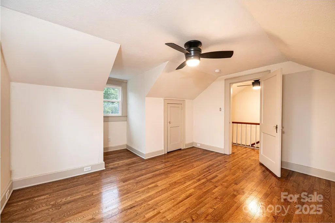
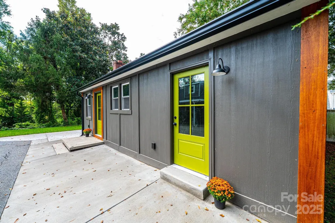
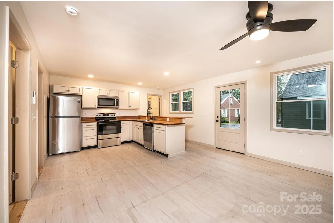
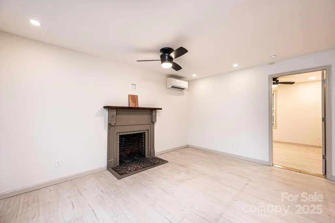
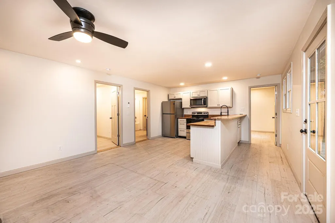
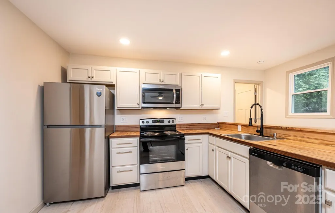
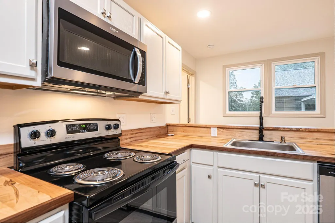
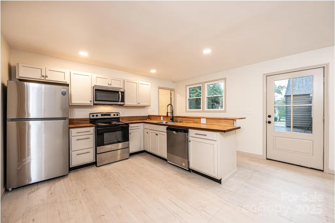
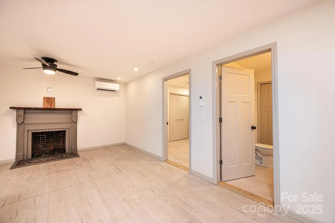
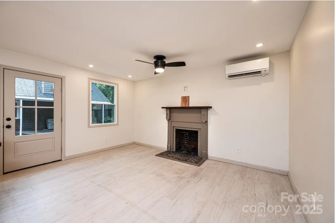
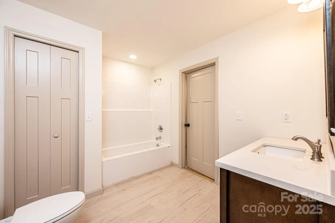
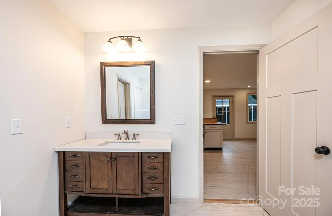
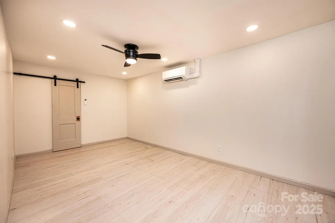
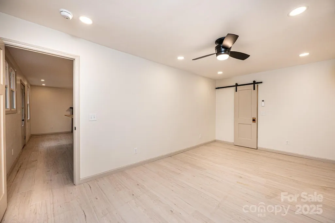
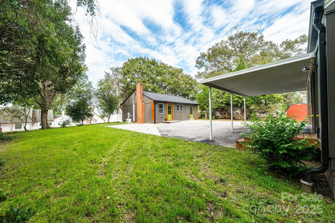
2 BEDROOM GUEST HOME! This beautifully updated and remodeled Craftsman-style home blends timeless character with modern upgrades. A brand-new front porch welcomes you with recessed lighting in a wood ceiling, setting the tone for the craftsmanship found throughout. Inside, refinished hardwood floors lead you through spacious living and dining rooms anchored by a stately fireplace, with a new private deck just off the dining area—perfect for entertaining. The kitchen is a showstopper, featuring custom granite and butcher block countertops, a preserved original built-in hutch, and new stainless steel appliances, including a refrigerator. Reclaimed wood ceilings and an antique front door add warmth and historic charm. The main level includes a primary bedroom, a full bath, and a convenient laundry area. A walk-in storage room off the mudroom, accessed via a custom sliding door, provides flexible space for coats or pantry items. Upstairs, you'll find two generously sized bedrooms and a second full bath, all connected by an elegantly curved hardwood staircase. Major system updates include a new AC unit(central air),new coils in Gas furnace. pudated electrical, plumbing, and countless thoughtful details that make this home truly move-in ready. Adding even more value and versatility, the property includes a completely rebuilt 2-bedroom guest house, perfect for extended family, rental income, or private workspace. This second living quarters was remodeled from the ground up and features a custom kitchen with hand-sanded, stained butcher block countertops, a cozy living area with a reclaimed wood fireplace mantel, and a full bath. A dedicated laundry room and walk-in closet add convenience, and personal design touches are evident throughout this charming space. This property offers the perfect balance of historic charm, modern comfort, and multi-functional living—all on one beautifully upgraded lot.
| Elementary School | Middle School | High School |
|---|---|---|
| Davenport Elementary School | Gamewell Middle School | West Caldwell High School |
| Price History | |
|---|---|
| 9/26/2025 | Listed $499,000 |
| 11/20/2025 | 16$420,000 |
| 3/21/2026 | 2$415,000 |
General Features
| Living Area | 1718 |
|---|---|
| Sewer | Public Sewer |
| Heating | Central,Ductless,Forced Air,Natural Gas |
| Cooling | Ceiling Fan(s),Central Air,Ductless |
| Roof | Architectural Shingle |
| Appliances | Dishwasher,Electric Range,Electric Water Heater,Refrigerator |
| Patio/Porch Features | Covered,Deck,Front Porch,Rear Porch |
| Construction Materials | Aluminum,Hardboard Siding |
| Year Built | 1966 |
| Levels | One and One Half |
| Property Subtype | Single Family Residence |
| Parcel Number | 06-37-4-11 |
| County | Caldwell |
| New Construction | No |
| Property Type | Residential |
| Subdivision Name | Kentwood Park |
| Garage Y/N | No |
| Other Structures | Other - See Remarks |
| Full Baths | 3 |
| High School | West Caldwell |
| City | Lenoir |
| Senior Community Y/N | No |
| Lot Size Units | Acres |
| Carport Spaces | 1 |
| Carport Y/N | Yes |
| Elementary School | Davenport |
| Middle/Junior High School | Gamewell |
| Additional Parcels Y/N | No |
| Virtual Tour | https://www.zillow.com/view-imx/c7d1befc-9f25-4c57-a3b6-778f3598f6c5?setAttribution=mls&wl=true&initialViewType=pano&utm_source=dashboard |
| Standard Status | Active |
| CAR_HOASubjectTo | None |
| Construction Type | Site Built |
| Tax Assessed Value | 206600 |
| Virtual Tour | https://www.zillow.com/view-imx/c7d1befc-9f25-4c57-a3b6-778f3598f6c5?setAttribution=mls&wl=true&initialViewType=pano&utm_source=dashboard |
| Listing Terms | Cash,Conventional,FHA,USDA Loan,VA Loan |
Interior Features
| Basement | Dirt Floor,Other |
|---|---|
| Flooring | Vinyl,Wood |
| Fireplace Features | Living Room |
| Basement (Y/N) | Yes |
| Fireplace Y/N | Yes |
| Above Grade Finished Area | 1718 |
| Laundry Features | In Bathroom,Main Level |
| Total Bedrooms | 5 |
| Total Baths | 3 |
| SqFt Main | 1206 |
| SqFt Upper | 512 |
| Bedroom | 1 |
Exterior Features
| Parking Features | Attached Carport,Driveway |
|---|---|
| Water Source | City |
| Lot Size Area | 0.26 |
| Foundation Details | Basement,Crawl Space |
| Road Surface Type | Concrete,Paved |
| Road Responsibility | Publicly Maintained Road |
| Main Level Garage YN | No |
Amenities
- Foreclosure
- Views
- Short Sale
- New Construction
- Adult 55+
- Lease To Own
- No HOA Fees
- Furnished
- Primary On Main
- Air Conditioning
- Seller Finance
- Green
- Fixer Upper
- Horse
- Golf
- Fireplace
- Deck
- Garage
- Basement
- Pool
Property vs Single Family Average in 28645
Price
Year Built
Visits
 Canopy MLS® Copyright ©2026 All rights reserved.
