
Address
2675 Tablerock Road, Lenoir, NC
Price
$ 257,500
Property Attributes
- ID#4271816
- TypeSingle Family
- Listing Status Active
- CountyCALDWELL
- CityLenoir
- AreaCaldwell County
- NeighborhoodTown And Country
- Zip28645
- Style
- Year Built1984
- Price$ 257,500
- Bedrooms4
- Full Bathrooms2
- Half Bathrooms0
- Sqr Footage1496
- Lot Size0.41 Acres
Data Source:
Canopy MLS
Property Description
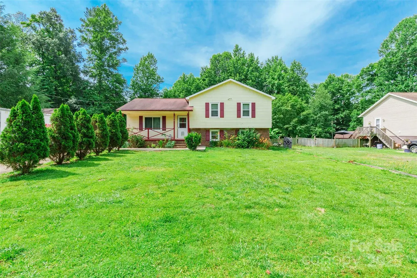
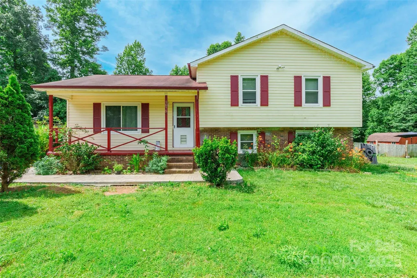
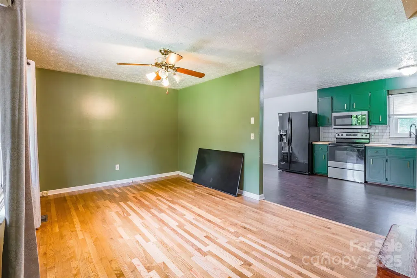
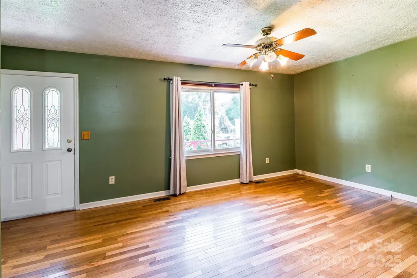
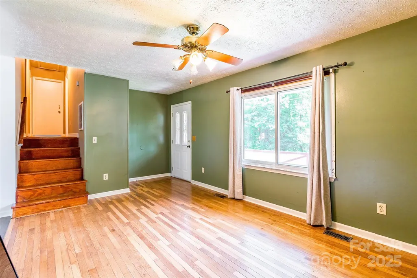
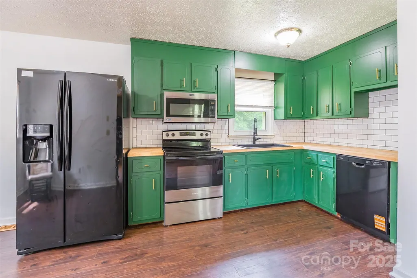
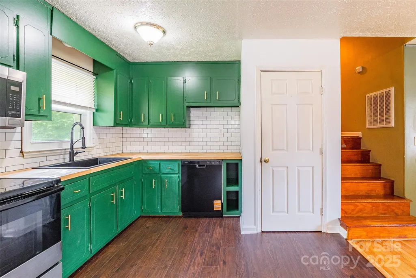
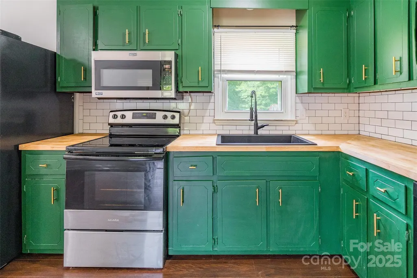
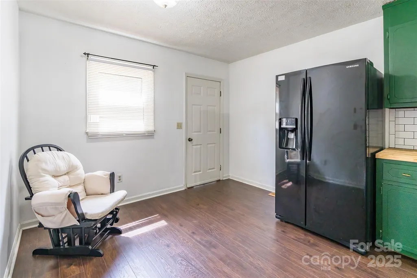
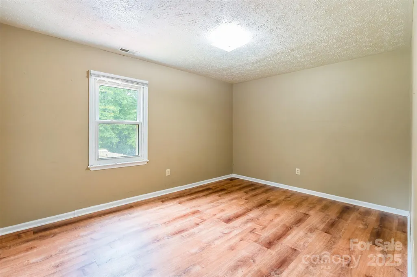
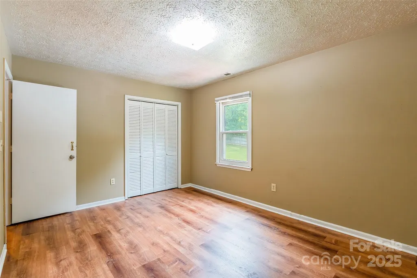
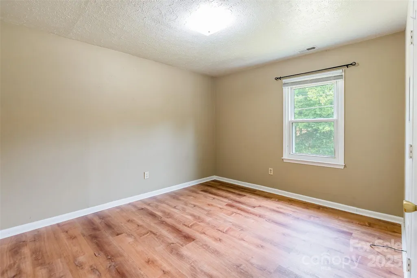
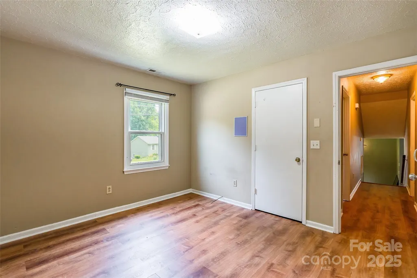
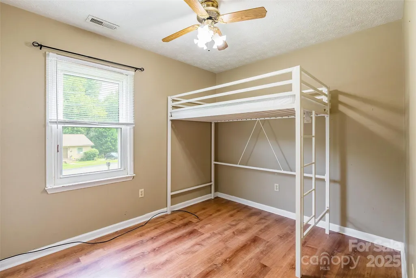
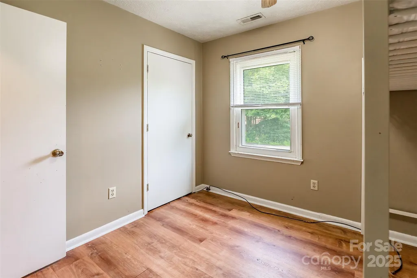
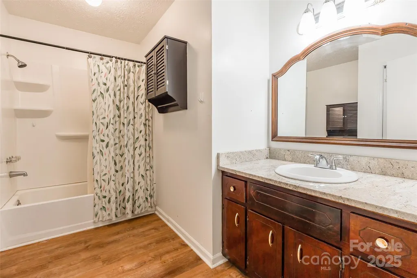
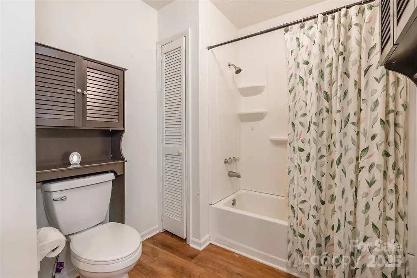
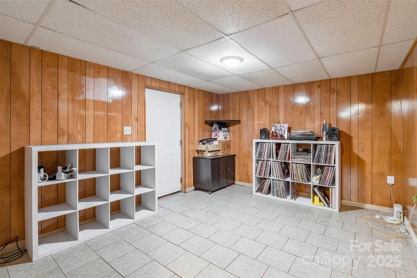
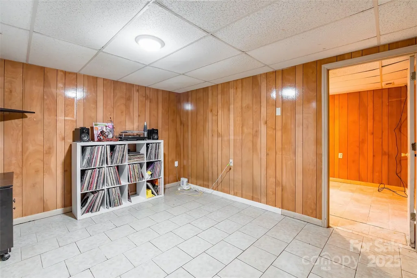
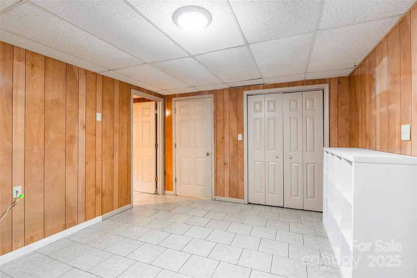
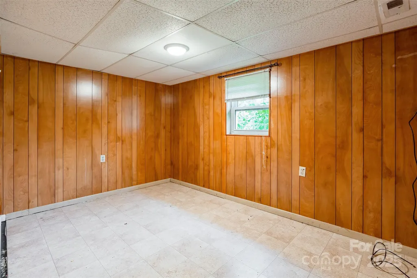
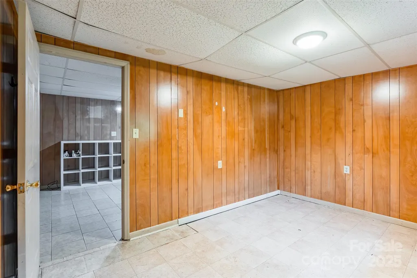
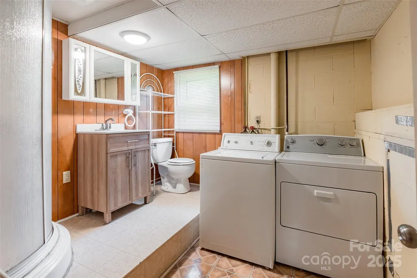
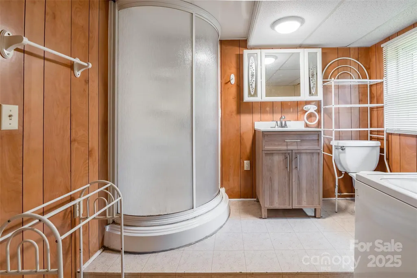
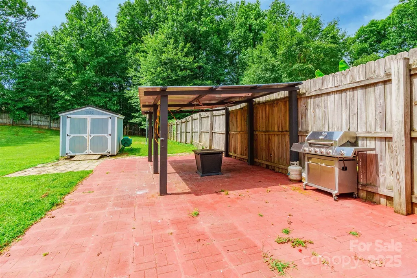
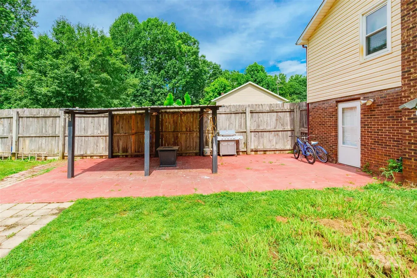
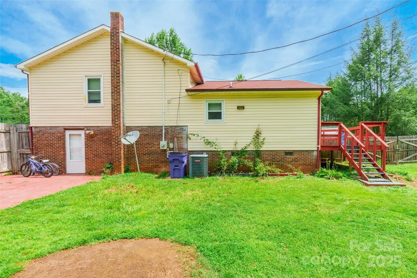
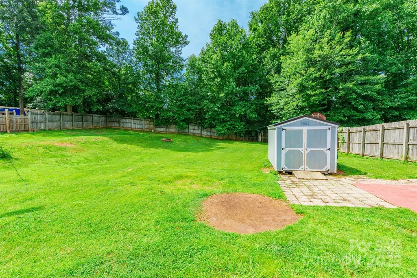
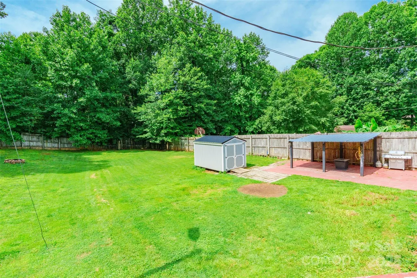
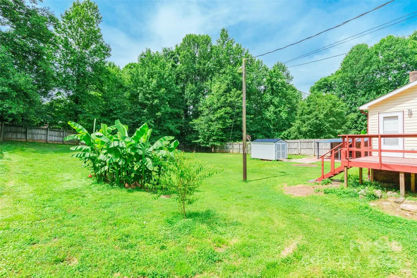
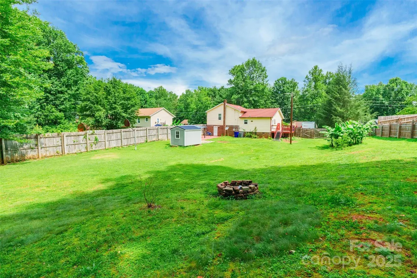
Welcome to this 4 bedroom, 2 bath home on a generous .41-acre lot. The main level includes the living room, dining area, and kitchen, which was recently updated in 2025 with new flooring, butcher block countertops, a new farmhouse sink, a new dishwasher, and a new dishwasher water line. The upper level offers three bedrooms, including the primary bedroom and a full bath. The lower level features a fourth bedroom, second living area, and an additional full bath, ideal for a guest suite or separate living space. Outside, you'll find a covered patio, fenced backyard, plum tree, elderberry bush, and a storage shed that conveys. A home that offers comfortable living and plenty of outdoor space.
| Elementary School | Middle School | High School |
|---|---|---|
| Gamewell Elementary School | Gamewell Middle School | West Caldwell High School |
| Price History | |
|---|---|
| 8/31/2026 | Listed $257,500 |
General Features
| Living Area | 1496 |
|---|---|
| Sewer | Public Sewer |
| Heating | Electric |
| Cooling | Central Air |
| Appliances | Dishwasher,Electric Oven,Electric Range,Electric Water Heater,Microwave,Refrigerator |
| Patio/Porch Features | Covered,Deck,Patio,Porch |
| Construction Materials | Brick Partial,Vinyl |
| Year Built | 1984 |
| Levels | Two |
| Property Subtype | Single Family Residence |
| Parcel Number | 06-55-1-45 |
| County | Caldwell |
| New Construction | No |
| Property Type | Residential |
| HOA | No |
| Subdivision Name | Town And Country |
| Garage Y/N | No |
| Other Structures | Shed(s) |
| Full Baths | 2 |
| High School | West Caldwell |
| City | Lenoir |
| Senior Community Y/N | No |
| Lot Size Units | Acres |
| Carport Y/N | No |
| Elementary School | Gamewell |
| Middle/Junior High School | Gamewell |
| Additional Parcels Y/N | No |
| Standard Status | Active |
| CAR_HOASubjectTo | None |
| Construction Type | Site Built |
| Tax Assessed Value | 79000 |
| Listing Terms | Cash,Conventional,FHA,VA Loan |
Interior Features
| Interior Amenities | Cable Prewire,Walk-In Pantry |
|---|---|
| Basement | Finished |
| Basement (Y/N) | Yes |
| Fireplace Y/N | No |
| Above Grade Finished Area | 996 |
| Laundry Features | Lower Level |
| Total Bedrooms | 4 |
| Below Grade Finished Area | 500 |
| Total Baths | 2 |
| SqFt Main | 500 |
| SqFt Upper | 496 |
Exterior Features
| Fencing | Fenced |
|---|---|
| Parking Features | Driveway |
| Water Source | City |
| Lot Size Area | 0.41 |
| Foundation Details | Basement |
| Road Surface Type | Concrete,Paved |
| Road Responsibility | Publicly Maintained Road |
| Main Level Garage YN | No |
Amenities
- Foreclosure
- Views
- Short Sale
- New Construction
- Adult 55+
- Lease To Own
- No HOA Fees
- Furnished
- Primary On Main
- Air Conditioning
- Seller Finance
- Green
- Fixer Upper
- Horse
- Golf
- Fireplace
- Deck
- Garage
- Basement
- Pool
Property vs Single Family Average in 28645
Price
Year Built
Visits
 Canopy MLS® Copyright ©2026 All rights reserved.
